This sprawling brick ranch features a desirable split-bedroom floor plan and an inviting open concept design. The living room boasts soaring vaulted ceilings with a skylight, leading into a bright sunroom filled with natural light. The main-floor primary suite is tucked away for privacy and offers its own bath and a spacious cedar-lined walk-in closet. The partially finished basement includes a 28' x 17' recreation room, a half bath, a 200-amp workshop, and two oversized storage rooms-perfect for hobbies or finishing into additional living space. Car enthusiasts and hobbyists will appreciate the heated 3.5-car garage, complete with a sink and a 2-horsepower air compressor that is conveniently piped into the basement workshop. The exterior is equally impressive with a welcoming front porch, a composite two-tier back deck, a large shed, and a beautifully landscaped, fully fenced yard. Additional highlights include: Main-floor laundry, Anderson windows and skylight, Kitchen pantry with slide-out drawers, Recessed lighting, Casablanca ceiling fans, Gas fireplace with custom mantle, Whole-house high-powered fan (garage). Located in an established neighborhood close to Metra, I-355, I-80, Silver Cross Hospital, award-winning Lincoln-Way schools, and New Lenox's charming downtown. Don't miss the opportunity to make this exceptional home yours!
Closed
$416,000
217 Aspen Dr, New Lenox, IL 60451
3beds
2,149sqft
Single Family Residence
Built in 1989
0.33 Acres Lot
$429,100 Zestimate®
$194/sqft
$3,201 Estimated rent
Home value
$429,100
$395,000 - $463,000
$3,201/mo
Zestimate® history
Owner options
List your home for rent
$3,201/mo
Rent Zestimate®
Find your next renter with Zillow Rental Manager. Plus, with online applications, you can quickly screen prospective tenants – for free.
$3,201/mo
Rent Zestimate®
Refinance and save
$3,036/mo
Est. payment
Refinancing to a lower rate could help reduce your monthly payments and save thousands over the life of the loan.
$3,036/mo
Est. payment
Explore your selling options
Work with a Zillow partner agent
Leverage their expertise and Zillow's premium Showcase listings to get your home seen by more buyers.
Get startedList with your own agent
Get your home in front of millions of buyers by listing it on Zillow.
Learn how to do itSell it yourself
Take full control of how buyers see your home on Zillow by listing For Sale by Owner (FSBO).
List your homeWhat's special
Gas fireplacePartially finished basementRecessed lightingLandscaped fully fenced yardPrimary suiteMain-floor laundryKitchen pantry
Zillow last checked:
Listing updated:
Listed by:
Wendy McSteen (815)529-1674,
Keller Williams Infinity
Bought with:
Dariusz Metelski
Epique Realty Inc
Source: MRED as distributed by MLS GRID,MLS#: 12475516
Facts & features
Interior
Bedrooms & bathrooms
- Bedrooms: 3
- Bathrooms: 3
- Full bathrooms: 2
- 1/2 bathrooms: 1
Rooms
- Room types: Sun Room, Recreation Room
Primary bedroom
- Features: Flooring (Carpet), Bathroom (Full)
- Level: Main
- Area: 240 Square Feet
- Dimensions: 16X15
Bedroom 2
- Features: Flooring (Carpet)
- Level: Main
- Area: 144 Square Feet
- Dimensions: 12X12
Bedroom 3
- Features: Flooring (Carpet)
- Level: Main
- Area: 120 Square Feet
- Dimensions: 12X10
Dining room
- Features: Flooring (Carpet)
- Level: Main
- Area: 120 Square Feet
- Dimensions: 12X10
Kitchen
- Level: Main
- Area: 160 Square Feet
- Dimensions: 16X10
Laundry
- Level: Main
- Area: 64 Square Feet
- Dimensions: 8X8
Living room
- Features: Flooring (Carpet)
- Level: Main
- Area: 400 Square Feet
- Dimensions: 25X16
Recreation room
- Level: Basement
- Area: 476 Square Feet
- Dimensions: 28X17
Sun room
- Level: Main
- Area: 100 Square Feet
- Dimensions: 10X10
Heating
- Natural Gas
Cooling
- Central Air
Appliances
- Included: Range, Microwave, Dishwasher, Refrigerator, Washer, Dryer
- Laundry: Main Level, Gas Dryer Hookup
Features
- Cathedral Ceiling(s), 1st Floor Bedroom, 1st Floor Full Bath, Walk-In Closet(s)
- Windows: Screens, Skylight(s)
- Basement: Partially Finished,Full
- Number of fireplaces: 1
- Fireplace features: Gas Starter, Living Room
Interior area
- Total structure area: 500
- Total interior livable area: 2,149 sqft
- Finished area below ground: 500
Property
Parking
- Total spaces: 3.1
- Parking features: Concrete, Garage Door Opener, Heated Garage, Tandem, Yes, Garage Owned, Attached, Garage
- Attached garage spaces: 3.1
- Has uncovered spaces: Yes
Accessibility
- Accessibility features: No Disability Access
Features
- Stories: 1
- Patio & porch: Deck, Patio
Lot
- Size: 0.33 Acres
- Dimensions: 80X179X80X179
Details
- Parcel number: 1508151130020000
- Special conditions: None
- Other equipment: Water-Softener Owned, Ceiling Fan(s), Fan-Whole House, Sump Pump
Construction
Type & style
- Home type: SingleFamily
- Property subtype: Single Family Residence
Materials
- Brick
- Foundation: Concrete Perimeter
Condition
- New construction: No
- Year built: 1989
Utilities & green energy
- Electric: Circuit Breakers
- Sewer: Public Sewer
- Water: Lake Michigan
Community & HOA
HOA
- Services included: None
Location
- Region: New Lenox
Financial & listing details
- Price per square foot: $194/sqft
- Tax assessed value: $421,479
- Annual tax amount: $10,752
- Date on market: 9/18/2025
- Listing terms: Conventional
- Ownership: Fee Simple
Price history
| Date | Event | Price |
|---|---|---|
| 10/24/2025 | Sold | $416,000+0.2%$194/sqft |
Source:  MRED as distributed by MLS GRID #12475516 Report a problem MRED as distributed by MLS GRID #12475516 Report a problem | ||
| 9/26/2025 | Contingent | $415,000$193/sqft |
Source: MRED as distributed by MLS GRID #12475516 Report a problem | ||
| 9/18/2025 | Listed for sale | $415,000+29.7%$193/sqft |
Source: MRED as distributed by MLS GRID #12475516 Report a problem | ||
| 5/29/2020 | Sold | $320,000-2.4%$149/sqft |
Source: MRED as distributed by MLS GRID #10627058 Report a problem | ||
| 5/1/2020 | Pending sale | $328,000$153/sqft |
Source: Baird & Warner #10627058 Report a problem | ||
| 4/29/2020 | Price change | $328,000-0.6%$153/sqft |
Source: Baird & Warner #10627058 Report a problem | ||
| 2/4/2020 | Price change | $330,000-2.9%$154/sqft |
Source: Baird & Warner #10627058 Report a problem | ||
| 1/6/2020 | Listed for sale | $340,000-5.3%$158/sqft |
Source: Baird & Warner #10602691 Report a problem | ||
| 8/29/2019 | Listing removed | $359,000$167/sqft |
Source: Owner Report a problem | ||
| 7/31/2019 | Price change | $359,000-5.3%$167/sqft |
Source: Owner Report a problem | ||
| 7/15/2019 | Price change | $379,000-0.3%$176/sqft |
Source: Owner Report a problem | ||
| 7/13/2019 | Listed for sale | $380,000$177/sqft |
Source: Owner Report a problem | ||
Public tax history
| Year | Property taxes | Tax assessment |
|---|---|---|
| 2024 | $10,752 +4.1% | $140,493 +9.7% |
| 2023 | $10,329 +6.6% | $128,070 +8.5% |
| 2022 | $9,689 +5.3% | $117,983 +6.3% |
| 2021 | $9,199 +8.3% | $110,959 -5.9% |
| 2020 | $8,495 -6.1% | $117,931 +3.2% |
| 2019 | $9,044 +2.5% | $114,274 +3.6% |
| 2018 | $8,821 +5.4% | $110,335 +3% |
| 2017 | $8,370 +3.2% | $107,163 +2.8% |
| 2016 | $8,114 +39% | $104,294 +3.3% |
| 2015 | $5,838 | $101,011 +1.2% |
| 2014 | $5,838 +2% | $99,764 -1.3% |
| 2013 | $5,727 +5.7% | $101,109 -5.5% |
| 2012 | $5,420 +7.1% | $106,994 -5.5% |
| 2011 | $5,061 +6.7% | $113,222 -5% |
| 2010 | $4,743 +5.2% | $119,182 -2.5% |
| 2009 | $4,511 +2.4% | $122,238 |
| 2008 | $4,405 | $122,238 +3.5% |
| 2007 | -- | $118,104 +10% |
| 2006 | $5,464 +10.4% | $107,367 +9.5% |
| 2005 | $4,949 -1.2% | $98,052 +8% |
| 2004 | $5,010 -5.2% | $90,789 +8% |
| 2003 | $5,282 +0.9% | $84,064 |
| 2002 | $5,237 +1.5% | $84,064 +9% |
| 2001 | $5,157 +9.5% | $77,123 +3.2% |
| 2000 | $4,711 | $74,760 |
Find assessor info on the county website
Neighborhood: 60451
Nearby homes
- $403,100-- bd-- ba2.4k sqft235 Aspen Dr, New Lenox, IL 60451Off Market
- $442,3003 bd3 ba1.6k sqft171 Aspen Dr, New Lenox, IL 60451Off Market
- $383,2003 bd2 ba2k sqft153 Aspen Dr, New Lenox, IL 60451Off Market
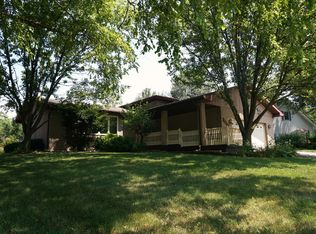
- $364,800-- bd-- ba1.3k sqft135 Aspen Dr, New Lenox, IL 60451Off Market
- $512,800-- bd-- ba2.7k sqft253 Aspen Dr, New Lenox, IL 60451Off Market
- $339,700-- bd-- ba1.6k sqft218 Aspen Dr, New Lenox, IL 60451Off Market
- $420,4003 bd2 ba2k sqft117 Aspen Dr, New Lenox, IL 60451Off Market
- $419,500-- bd-- ba1.6k sqft100 Keithland Ct, New Lenox, IL 60451Off Market
Nearby schools
GreatSchools rating
- 5/10Oster-Oakview SchoolGrades: 4-6Distance: 0.4 mi
- 7/10Liberty Junior High SchoolGrades: 7-8Distance: 0.7 mi
- 10/10Lincoln Way WestGrades: 9-12Distance: 2.8 mi
Schools provided by the listing agent
- Elementary: Oster-Oakview Middle School
- Middle: Liberty Junior High School
- High: Lincoln-Way West High School
- District: 122
Source: MRED as distributed by MLS GRID. This data may not be complete. We recommend contacting the local school district to confirm school assignments for this home.
Get a cash offer in 3 minutes
Find out how much your home could sell for in as little as 3 minutes with a no-obligation cash offer.
Estimated market value
$429,100
Get a cash offer in 3 minutes
Find out how much your home could sell for in as little as 3 minutes with a no-obligation cash offer.
Estimated market value
$429,100
- Illinois
- Will County
- New Lenox
- 60451
- 217 Aspen Dr
Nearby cities
Nearby zip codes
Other New Lenox Topics
