Skip main navigation
Pending
  • $749,000

    217 Audwin Drive, Islip Terrace, NY 11752

    4beds
    2,420sqft
    Loading
    Single Family Residence, Residential
    Built in 1969
    0.28 Acres Lot
    $-- Zestimate®
    $310/sqft
    $-- HOA

    What's special

    Bright and inviting layoutExpansive living spacesWarm and welcoming atmosphere
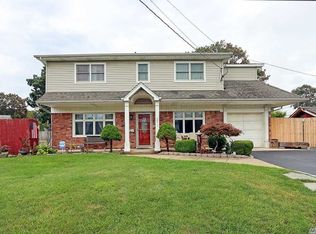
    Welcome to 217 Audwin Drive, a beautifully maintained and spacious detached home nestled in the heart of Islip Terrace. This impressive residence offers 4 generously sized bedrooms and 3.5 bathrooms, providing the perfect blend of comfort, functionality, and modern living. Step inside to discover a bright and inviting layout featuring expansive living spaces, ideal for both everyday living and entertaining. The home boasts a well-appointed kitchen with ample cabinetry and counter space, flowing seamlessly into the dining and living areas. Natural light pours in throughout, enhancing the home’s warm and welcoming atmosphere. The primary suite offers a private retreat with its own full bathroom, while additional bedrooms provide flexibility for guests, or a home office. With 3.5 baths, convenience is never compromised. Outside, enjoy a private yard perfect for relaxing, entertaining, or future customization. The property’s detached structure offers added privacy and curb appeal, all situated in a desirable residential neighborhood close to parks, shopping, schools, and major transportation. Don’t miss the opportunity to own this move-in ready home with space, style, and versatility in a sought-after location.
    67 days
    |
    35
    |
    0
    |

    Zillow last checked:

    Listing updated:

    Listed by:

    Cortes Corp 516-292-2131,

    Gullbahet Y. Khanat 516-292-2131,

    Rosa G. Cortes 516-273-5740,

    Cortes Corp

    Source: OneKey® MLS as distributed by MLS GRID,MLS#: 994177MLS Logo

      Facts & features

      Interior

      Bedrooms & bathrooms
      • Bedrooms: 4
      • Bathrooms: 4
      • Full bathrooms: 3
      • 1/2 bathrooms: 1
      Heating
      • Baseboard, Oil
      Cooling
      • Wall/Window Unit(s)
      Appliances
      • Included: Dishwasher, Electric Range, Microwave, Refrigerator, Washer
      Features
      • Eat-in Kitchen, Entrance Foyer, Formal Dining, Granite Counters, High Ceilings, Original Details, Walk Through Kitchen
      • Flooring: Carpet, Ceramic Tile
      • Basement: Partial
      • Attic: Full
      • Has fireplace: No
      Interior area
      • Total structure area: 2,540
      • Total interior livable area: 2,420 sqft

      Property

      Parking
      • Parking features: Driveway
      • Has uncovered spaces: Yes
      Features
      • Levels: Bi-Level
      • Exterior features: Garden
      • Fencing: Back Yard,Chain Link
      Lot
      • Size: 0.28 Acres
      Details
      • Additional structures: Kennel/Dog Run
      • Parcel number: 0500272000300043000
      • Special conditions: None

      Construction

      Type & style
      • Home type: SingleFamily
      • Architectural style: Split Ranch
      • Property subtype: Single Family Residence, Residential
      Materials
      • Shingle Siding, Stone
      • Foundation: Block
      Condition
      • Actual
      • Year built: 1969

      Utilities & green energy

      • Sewer: Public Sewer
      • Water: Public
      • Utilities for property: Trash Collection Public

      Community & HOA

      HOA
      • Has HOA: No
      Location
      • Region: Islip Terrace

      Financial & listing details

      • Price per square foot: $310/sqft
      • Tax assessed value: $42,500
      • Annual tax amount: $13,507
      • Date on market: 5/3/2026
      • Cumulative days on market: 33 days
      • Listing agreement: Exclusive Right To Sell

        Estimated market value

        Not available

        Estimated sales range

        Not available

        Not available

        Price history

        DateEventPrice
        5/29/2026Pending sale$749,000$310/sqft
        Source: OneKey® MLS as distributed by MLS GRID #994177 Report a problem
        5/4/2026Listed for sale$749,000$310/sqft
        Source: OneKey® MLS as distributed by MLS GRID #994177 Report a problem

        Public tax history

        YearProperty taxesTax assessment
        2025-- $42,500
        2024-- $42,500
        2023-- $42,500
        2022-- $42,500
        2021-- $42,500
        2020-- $42,500
        2019-- $42,500
        2018-- $42,500
        2017$12,022 $42,500
        2016-- $42,500
        2015-- $42,500
        2014-- $42,500
        2013-- $42,500
        2012-- $42,500
        2011-- $42,500
        2010-- $42,500
        2009-- $42,500
        2008-- $42,500
        2007$8,023 +20.6%$42,500
        2005$6,655 +8.9%$42,500
        2004$6,112 -5%$42,500
        2003$6,433 +14.5%$42,500 +6.3%
        2002$5,616 $40,000
        2001-- $40,000
        2000$5,548 $40,000
        Find assessor info on the county website

        Monthly payment

        Estimated monthly payment$1,822
        All calculations are estimates and provided by Zillow, Inc. for informational purposes only. Actual amounts may vary.
        HOA fees may include property taxes on listings classified as Co-Ops. Contact the listing agent and/or owner for fee details.
        Mortgage interest rates are dependent on a number of factors, including credit score, down payment, and repayment length. Interest rate data provided by Zillow Group Marketplace, Inc. as of 1/1/1970 from various mortgage lenders with which we have lead or other similar arrangements; the Estimated Payment is an average of those rates.
        See how much you could borrow to make a competitive offer.

        Climate risks

        Neighborhood: 11752

        Getting around

        50 / 100
        Car-Dependent
        39 / 100
        Somewhat Bikeable

        Nearby schools

        GreatSchools rating
        Schools provided by the listing agent
        • Elementary: Ruth C Kinney Elementary School
        • Middle: East Islip Middle School
        • High: East Islip High School

        Source: OneKey® MLS as distributed by MLS GRID. This data may not be complete. We recommend contacting the local school district to confirm school assignments for this home.

        A local agent can set up tours, give advice and negotiate with sellers.

        Browse local experts

        Similar homes