Nestled in the charming subdivision of Centerville, this exquisite Colonial-style residence offers a harmonious blend of elegance and comfort, perfect for those seeking a refined lifestyle. Built in 2013, this detached home boasts a generous 2,454 square feet of thoughtfully designed living space, ensuring ample room for relaxation and entertainment. As you step inside, you are greeted by a warm and inviting atmosphere. Natural light pours in through large windows, enhancing the inviting ambiance and showcasing the home's sophisticated design. The gourmet kitchen is a culinary enthusiast's dream, featuring high-end appliances and ample counter space, making meal preparation a delight. Whether hosting an intimate dinner party or enjoying a casual breakfast, this kitchen is sure to inspire your culinary creativity. Retreat to the spacious primary suite, a true sanctuary designed for relaxation. The en-suite bathroom offers a spa-like experience with luxurious finishes, providing the perfect escape after a long day. The full basement presents 1100+ additional square footage of endless possibilities, whether you envision a home gym, a media room, or additional storage space. The outdoor area offers a serene environment for enjoying the fresh air and tranquility of the surrounding landscape. Parking is a breeze with a convenient driveway, ensuring easy access for you and your guests. The property is situated in a peaceful neighborhood, providing a sense of community while still being close to local amenities and attractions. This home is not just a place to live; it's a lifestyle choice that embodies luxury, comfort, and sophistication. Experience the perfect blend of modern living and classic charm in this stunning Centerville residence. Many upgrades between 2021-2025 to include stainless steel appliances (washer, dryer, dishwasher, wall oven, microwave and garbage disposal), septic pump in 2024, garage doors 2024, and driveway blacktopped. Your well maintained dream home awaits! Room and garage sizes are located in the photo section floor plans (note: the room dimensions and floor areas may be approximate so if important buyer should verify).
Sold for $619,000
$619,000
217 Austin Ct, Centreville, MD 21617
4beds
2,454sqft
Single Family Residence
Built in 2013
1 Acres Lot
$633,000 Zestimate®
$252/sqft
$3,757 Estimated rent
Home value
$633,000
$538,000 - $747,000
$3,757/mo
Zestimate® history
Owner options
List your home for rent
$3,757/mo
Rent Zestimate®
Find your next renter with Zillow Rental Manager. Plus, with online applications, you can quickly screen prospective tenants – for free.
$3,757/mo
Rent Zestimate®
Refinance and save
$3,743/mo
Est. payment
Refinancing to a lower rate could help reduce your monthly payments and save thousands over the life of the loan.
$3,743/mo
Est. payment
Explore your selling options
Work with a Zillow partner agent
Leverage their expertise and Zillow's premium Showcase listings to get your home seen by more buyers.
Get startedList with your own agent
Get your home in front of millions of buyers by listing it on Zillow.
Learn how to do itSell it yourself
Take full control of how buyers see your home on Zillow by listing For Sale by Owner (FSBO).
List your homeWhat's special
High-end appliancesAmple counter spaceGourmet kitchenSpacious primary suite
Zillow last checked:
Listing updated:
Listed by:
Aishah Asi 443-995-9569,
Berkshire Hathaway HomeServices PenFed Realty,
Listing Team: The A Team Of Berkshire Hathaway Homeservices Penfed Realty, Co-Listing Team: The A Team Of Berkshire Hathaway Homeservices Penfed Realty,Co-Listing Agent: Alicia L Schline 443-306-8735,
Berkshire Hathaway HomeServices PenFed Realty
Bought with:
Toni McDowell, 679491
Keller Williams Select Realtors of Annapolis
Source: Bright MLS,MLS#: MDQA2015220
Facts & features
Interior
Bedrooms & bathrooms
- Bedrooms: 4
- Bathrooms: 3
- Full bathrooms: 2
- 1/2 bathrooms: 1
- Main level bathrooms: 1
- Main level bedrooms: 1
Rooms
- Room types: Living Room, Dining Room, Primary Bedroom, Bedroom 2, Bedroom 3, Kitchen, Foyer, Breakfast Room, Laundry, Utility Room, Bathroom 2, Bonus Room, Primary Bathroom, Half Bath
Primary bedroom
- Features: Ceiling Fan(s), Crown Molding, Flooring - Carpet, Lighting - Ceiling, Attached Bathroom
- Level: Upper
- Area: 255 Square Feet
- Dimensions: 15 X 17
Bedroom 2
- Features: Ceiling Fan(s), Flooring - Carpet
- Level: Upper
- Area: 143 Square Feet
- Dimensions: 11 X 13
Bedroom 3
- Level: Main
Bedroom 3
- Features: Ceiling Fan(s), Flooring - Carpet
- Level: Upper
- Area: 156 Square Feet
- Dimensions: 13 X 12
Primary bathroom
- Features: Soaking Tub, Bathroom - Walk-In Shower, Double Sink, Flooring - Ceramic Tile, Recessed Lighting, Lighting - Wall sconces
- Level: Upper
- Area: 99 Square Feet
- Dimensions: 9 X 11
Bathroom 2
- Features: Bathroom - Tub Shower, Recessed Lighting, Lighting - Wall sconces, Flooring - Ceramic Tile
- Level: Upper
- Area: 60 Square Feet
- Dimensions: 5 X 12
Bonus room
- Features: Basement - Unfinished, Basement - Partially Finished, Flooring - Concrete, Recessed Lighting, Lighting - Ceiling
- Level: Lower
- Area: 1476 Square Feet
- Dimensions: 36 X 41
Breakfast room
- Features: Cathedral/Vaulted Ceiling, Flooring - HardWood, Ceiling Fan(s)
- Level: Main
- Area: 204 Square Feet
- Dimensions: 12 X 17
Dining room
- Features: Ceiling Fan(s), Chair Rail, Crown Molding, Flooring - HardWood
- Level: Main
- Area: 165 Square Feet
- Dimensions: 11 X 15
Foyer
- Features: Ceiling Fan(s), Cathedral/Vaulted Ceiling, Flooring - HardWood
- Level: Main
Half bath
- Features: Lighting - Wall sconces
- Level: Main
Kitchen
- Features: Breakfast Bar, Breakfast Room, Granite Counters, Dining Area, Flooring - HardWood, Kitchen Island, Kitchen - Propane Cooking, Lighting - Ceiling, Lighting - Pendants, Recessed Lighting, Pantry
- Level: Main
- Area: 345 Square Feet
- Dimensions: 23 X 15
Laundry
- Features: Flooring - Concrete, Lighting - Ceiling
- Level: Lower
- Area: 104 Square Feet
- Dimensions: 8 X 13
Living room
- Features: Ceiling Fan(s), Flooring - Carpet
- Level: Main
- Area: 252 Square Feet
- Dimensions: 14 X 18
Utility room
- Features: Flooring - Concrete
- Level: Lower
- Area: 40 Square Feet
- Dimensions: 5 X 8
Heating
- Forced Air, Propane
Cooling
- Central Air, Electric
Appliances
- Included: Microwave, Disposal, Dishwasher, Down Draft, Dryer, Oven, Stainless Steel Appliance(s), Washer, Water Conditioner - Owned, Water Heater
- Laundry: In Basement, Has Laundry, Laundry Room
Features
- Crown Molding, Dining Area, Family Room Off Kitchen, Open Floorplan, Formal/Separate Dining Room, Kitchen - Gourmet, Breakfast Area, Bathroom - Tub Shower, Bathroom - Walk-In Shower, Soaking Tub, Ceiling Fan(s), Chair Railings, Kitchen Island, Pantry, Primary Bath(s), Recessed Lighting, Upgraded Countertops, Walk-In Closet(s), Wainscotting
- Flooring: Carpet, Wood
- Basement: Partially Finished,Concrete,Sump Pump,Space For Rooms,Unfinished
- Has fireplace: No
Interior area
- Total structure area: 3,599
- Total interior livable area: 2,454 sqft
- Finished area above ground: 2,454
Property
Parking
- Parking features: Driveway
- Has uncovered spaces: Yes
Accessibility
- Accessibility features: None
Features
- Levels: Two
- Stories: 2
- Patio & porch: Patio, Porch, Wrap Around
- Exterior features: Rain Gutters, Sidewalks, Lighting
- Pool features: None
Lot
- Size: 1 Acres
- Features: Level, Rural
Details
- Additional structures: Above Grade, Outbuilding
- Parcel number: 1802025973
- Zoning: AG
- Special conditions: Standard
Construction
Type & style
- Home type: SingleFamily
- Architectural style: Colonial
- Property subtype: Single Family Residence
Materials
- Mixed
- Foundation: Permanent
- Roof: Architectural Shingle
Condition
- New construction: No
- Year built: 2013
Utilities & green energy
- Electric: 200+ Amp Service
- Sewer: Private Sewer
- Water: Well
- Utilities for property: Propane, Underground Utilities, Other, Satellite Internet Service, Fiber Optic
Community & HOA
Community
- Subdivision: Centreville
HOA
- Has HOA: No
Location
- Region: Centreville
Financial & listing details
- Price per square foot: $252/sqft
- Tax assessed value: $508,600
- Annual tax amount: $4,580
- Date on market: 10/31/2025
- Listing agreement: Exclusive Right To Sell
- Listing terms: Conventional,Cash,FHA,VA Loan
- Ownership: Fee Simple
- Road surface type: Black Top
Price history
| Date | Event | Price |
|---|---|---|
| 1/23/2026 | Sold | $619,000-1.6%$252/sqft |
Source:  Bright MLS #MDQA2015220 Report a problem Bright MLS #MDQA2015220 Report a problem | ||
| 12/22/2025 | Contingent | $629,000$256/sqft |
Source: Bright MLS #MDQA2015220 Report a problem | ||
| 11/21/2025 | Price change | $629,000-3.2%$256/sqft |
Source: Bright MLS #MDQA2015220 Report a problem | ||
| 10/31/2025 | Listed for sale | $649,900+23.8%$265/sqft |
Source: Bright MLS #MDQA2015220 Report a problem | ||
| 5/15/2023 | Listing removed | -- |
Source: Bright MLS #MDQA147036 Report a problem | ||
| 5/24/2021 | Sold | $525,000-4.5%$214/sqft |
Source: Public Record Report a problem | ||
| 4/19/2021 | Pending sale | $550,000$224/sqft |
Source: Bright MLS #MDQA147036 Report a problem | ||
| 3/20/2021 | Contingent | $550,000$224/sqft |
Source: Bright MLS #MDQA147036 Report a problem | ||
| 3/16/2021 | Listed for sale | $550,000+20.9%$224/sqft |
Source: Bright MLS #MDQA147036 Report a problem | ||
| 3/1/2019 | Sold | $455,000-1.1%$185/sqft |
Source: Public Record Report a problem | ||
| 11/20/2018 | Price change | $460,000-1.1%$187/sqft |
Source: Cummings & Co. Realtors #1005971659 Report a problem | ||
| 11/1/2018 | Price change | $465,000-4.1%$189/sqft |
Source: Cummings & Co. Realtors #1005971659 Report a problem | ||
| 9/6/2018 | Price change | $485,000-3%$198/sqft |
Source: Cummings & Co. Realtors #1005971659 Report a problem | ||
| 8/8/2018 | Listed for sale | $499,900+524.9%$204/sqft |
Source: Cummings & Co. Realtors #1005971659 Report a problem | ||
| 9/18/2013 | Sold | $80,000-75%$33/sqft |
Source: Public Record Report a problem | ||
| 6/4/2013 | Listing removed | $319,900$130/sqft |
Source: ExecuHome Realty #QA8091364 Report a problem | ||
| 5/27/2013 | Listed for sale | $319,900$130/sqft |
Source: ExecuHome Realty #QA8091364 Report a problem | ||
Public tax history
| Year | Property taxes | Tax assessment |
|---|---|---|
| 2025 | $4,791 +4.6% | $508,600 +4.6% |
| 2024 | $4,580 +4.8% | $486,233 +4.8% |
| 2023 | $4,370 +5.1% | $463,867 +5.1% |
| 2022 | $4,159 +3.9% | $441,500 +5.8% |
| 2021 | $4,001 +6.2% | $417,200 +6.2% |
| 2020 | $3,768 +6.6% | $392,900 +6.6% |
| 2019 | $3,535 +3.9% | $368,600 +3.9% |
| 2018 | $3,401 +2.2% | $354,600 +4.1% |
| 2017 | $3,326 +333.5% | $340,600 +4.3% |
| 2016 | $767 | $326,600 |
| 2015 | $767 | $326,600 |
| 2014 | $767 | $326,600 +308.3% |
| 2013 | -- | $80,000 |
| 2012 | -- | $80,000 |
| 2011 | -- | $80,000 -64.4% |
| 2010 | -- | $225,000 +22.7% |
| 2009 | -- | $183,332 +29.4% |
| 2008 | -- | $141,666 +41.7% |
| 2007 | -- | $100,000 +25% |
| 2006 | -- | $80,000 |
Find assessor info on the county website
Neighborhood: 21617
Nearby homes
- $532,1004 bd3 ba1.9k sqft211 Austin Ct, Centreville, MD 21617Off Market
- $750,8004 bd3 ba3.3k sqft203 Austin Ct, Centreville, MD 21617Off Market
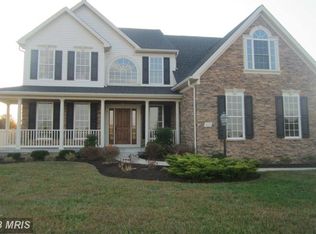
- $559,1004 bd3 ba2.2k sqft210 Austin Ct, Centreville, MD 21617Off Market
- $596,9001.29 Acres137 Austin Ct, Centreville, MD 21617Off Market
- $468,7001.32 Acres306 Austin Ct, Centreville, MD 21617Off Market
- $780,300-- bd3 ba3.1k sqft305 Austin Ct, Centreville, MD 21617Off Market
- $621,9004 bd3 ba2.4k sqft204 Austin Ct, Centreville, MD 21617Off Market
- $535,1004 bd2 ba1.9k sqft309 Austin Ct, Centreville, MD 21617Off Market
Nearby schools
GreatSchools rating
- 8/10Kennard Elementary SchoolGrades: 3-5Distance: 6.4 mi
- 7/10Centreville Middle SchoolGrades: 6-8Distance: 5.9 mi
- 4/10Queen Anne's County High SchoolGrades: 9-12Distance: 5.9 mi
Schools provided by the listing agent
- District: Queen Anne's County Public Schools
Source: Bright MLS. This data may not be complete. We recommend contacting the local school district to confirm school assignments for this home.
Get a cash offer in 3 minutes
Find out how much your home could sell for in as little as 3 minutes with a no-obligation cash offer.
Estimated market value
$633,000
Get a cash offer in 3 minutes
Find out how much your home could sell for in as little as 3 minutes with a no-obligation cash offer.
Estimated market value
$633,000
- Maryland
- Queen Annes County
- Centreville
- 21617
- 217 Austin Ct
Nearby cities
Nearby zip codes
Other Centreville Topics
