Award winning one story home nestled in the heart of Pecan Square
Pending
Price increase: $350 (6/20)
$774,471
217 Barnwood Way, Northlake, TX 76247
4beds
2,980sqft
:
Get pre-qualified$6,300/mo
Single Family Residence
Built in 2026
7,187 Square Feet Lot
$-- Zestimate®
$260/sqft
$377/mo HOA
What's special
- 29 days |
- 25 |
- 2 |
Likely to sell faster than
Zillow last checked:
Listing updated:
Listed by:
Dina Verteramo 0523468 888-524-3182,
HIGHLAND HOMES REALTY 888-524-3182
Source: NTREIS,MLS#: 21326732
Facts & features
Interior
Bedrooms & bathrooms
- Bedrooms: 4
- Bathrooms: 4
- Full bathrooms: 4
Primary bedroom
- Level: First
- Dimensions: 17 x 14
Bedroom
- Level: First
- Dimensions: 10 x 11
Bedroom
- Level: First
- Dimensions: 11 x 11
Bedroom
- Level: First
- Dimensions: 10 x 12
Primary bathroom
- Level: First
- Dimensions: 14 x 11
Bonus room
- Level: First
- Dimensions: 11 x 15
Dining room
- Level: First
- Dimensions: 13 x 10
Kitchen
- Level: First
- Dimensions: 15 x 15
Living room
- Level: First
- Dimensions: 18 x 17
Office
- Level: First
- Dimensions: 10 x 14
Heating
- Central, ENERGY STAR Qualified Equipment, Natural Gas
Cooling
- Central Air, ENERGY STAR Qualified Equipment, Humidity Control
Appliances
- Included: Double Oven, Gas Cooktop
Features
- Decorative/Designer Lighting Fixtures, Open Floorplan, Pantry, Vaulted Ceiling(s)
- Flooring: Carpet, Tile, Wood
- Has basement: No
- Number of fireplaces: 1
- Fireplace features: Glass Doors, Gas Log, Gas Starter
Interior area
- Total interior livable area: 2,980 sqft
Video & virtual tour
Property
Parking
- Total spaces: 3
- Parking features: Garage Faces Front, Garage, Tandem
- Attached garage spaces: 3
Features
- Levels: One
- Stories: 1
- Patio & porch: Covered
- Exterior features: Private Yard, Rain Gutters
- Pool features: None, Community
- Fencing: Back Yard,Wood
Lot
- Size: 7,187 Square Feet
- Features: Interior Lot
Details
- Parcel number: R1074014
Construction
Type & style
- Home type: SingleFamily
- Architectural style: Traditional,Detached
- Property subtype: Single Family Residence
Materials
- Brick, Concrete
- Foundation: Slab
- Roof: Composition,Shingle
Condition
- New construction: Yes
- Year built: 2026
Utilities & green energy
- Sewer: Public Sewer
- Water: Public
- Utilities for property: Sewer Available, Water Available
Green energy
- Energy efficient items: Appliances
- Indoor air quality: Ventilation
Community & HOA
Community
- Features: Clubhouse, Fitness Center, Other, Pool
- Security: Carbon Monoxide Detector(s), Smoke Detector(s)
- Subdivision: Pecan Square
HOA
- Has HOA: Yes
- Services included: All Facilities, Association Management, Internet, Maintenance Grounds
- HOA fee: $2,260 semi-annually
- HOA name: Pecan Square
- HOA phone: 469-705-6264
Location
- Region: Northlake
Financial & listing details
- Price per square foot: $260/sqft
- Date on market: 7/9/2026
- Cumulative days on market: 29 days
- Listing terms: Cash,Conventional,FHA,VA Loan
Estimated market value
Not available
Estimated sales range
Not available
Not available
Price history
| Date | Event | Price |
|---|---|---|
| 7/12/2026 | Pending sale | $774,471$260/sqft |
Source: NTREIS #21326732 Report a problem | ||
| 6/20/2026 | Price change | $774,471+0%$260/sqft |
Source:  Highland Homes Report a problem Highland Homes Report a problem | ||
| 6/11/2026 | Price change | $774,121-0.2%$260/sqft |
Source: Highland Homes Report a problem | ||
| 6/9/2026 | Price change | $775,715+0.2%$260/sqft |
Source: Highland Homes Report a problem | ||
| 6/5/2026 | Price change | $773,885+0.3%$260/sqft |
Source: Highland Homes Report a problem | ||
| 5/30/2026 | Price change | $771,690+0.5%$259/sqft |
Source: Highland Homes Report a problem | ||
| 5/14/2026 | Price change | $768,090+0%$258/sqft |
Source: Highland Homes Report a problem | ||
| 4/21/2026 | Price change | $767,890+0.5%$258/sqft |
Source: Highland Homes Report a problem | ||
| 4/9/2026 | Price change | $764,390+1.6%$257/sqft |
Source: Highland Homes Report a problem | ||
| 3/21/2026 | Listed for sale | $752,390$252/sqft |
Source: Highland Homes Report a problem | ||
Public tax history
Tax history is unavailable.
Monthly payment
Est. payment
Payment breakdown
Explore the cost of this home by adjusting the details. Changes won't be saved.Climate risks
Neighborhood: 76247
Nearby schools
GreatSchools rating
- 8/10Johnie R Daniel Elementary SchoolGrades: PK-5Distance: 0.9 mi
- 7/10Gene Pike Middle SchoolGrades: 6-8Distance: 6.3 mi
- 8/10Byron Nelson High SchoolGrades: 9-12Distance: 6.2 mi
Schools provided by the listing agent
- Elementary: Johnie Daniel
- Middle: Pike
- High: Byron Nelson
- District: Northwest ISD
Source: NTREIS. This data may not be complete. We recommend contacting the local school district to confirm school assignments for this home.
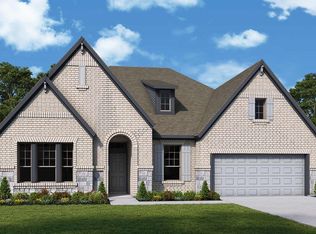
- $728,0394 bd3 ba3k sqft216 Barnwood Way, Northlake, TX 76247New Construction
- $898,9004 bd5 ba3k sqft209 Barnwood Way, Northlake, TX 76247New Construction

- $724,9905 bd4 ba3.5k sqft212 Barnwood Way, Northlake, TX 76247New Construction

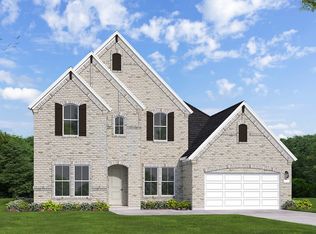
- $744,6844 bd5 ba3.4k sqft208 Barnwood Way, Northlake, TX 76247New Construction
- $878,5005 bd7 ba3.9k sqft304 Barnwood Way, Northlake, TX 76247Pending
- $656,6004 bd4 ba3.2k sqft1821 Drift Ln, Northlake, TX 76247Off Market
- $812,3915 bd5 ba4.1k sqft209 Short Cut St, Northlake, TX 76247New Construction
- $623,8004 bd4 ba3k sqft1813 Drift Ln, Northlake, TX 76247Off Market
A local agent can set up tours, give advice and negotiate with sellers.
A local lender can help you make sure your offer is ready when you are.
Similar homes

- from $736,9904 bd3 ba2.9k sqftPlan 216 Plan, Pecan Square: 60ft. lots, Northlake, TX 76247New Construction
 Highland Homes
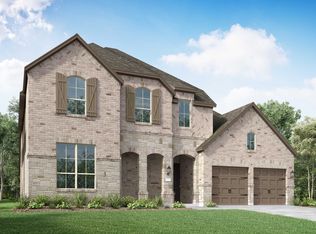
 - from $824,9904 bd3 ba3.9k sqftPlan 224 Plan, Pecan Square: 60ft. lots, Northlake, TX 76247New Construction
 Highland Homes
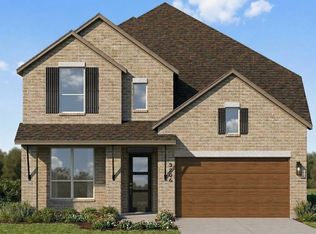
 - from $629,9904 bd5 ba3.2k sqftPlan Kent Plan, Pecan Square: 50ft. lots, Northlake, TX 76247New Construction
 Highland Homes
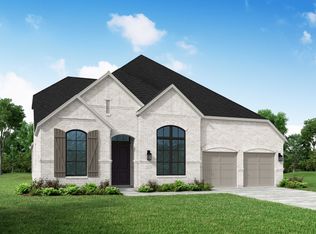
 - from $753,9904 bd5 ba2.9k sqftPlan 218 Plan, Pecan Square: 60ft. lots, Northlake, TX 76247New Construction
 Highland Homes
 - from $798,9904 bd3 ba3.6k sqftPlan 222 Plan, Pecan Square: 60ft. lots, Northlake, TX 76247New ConstructionHighland Homes
- $898,9004 bd5 ba3k sqft209 Barnwood Way, Northlake, TX 76247New ConstructionNTREIS
- $899,9004 bd6 ba3.5k sqft307 Taylor Way, Northlake, TX 76247New ConstructionNTREIS
- $1,074,9904 bd5 ba3.6k sqft309 Mercury Ct, Northlake, TX 76247New ConstructionNTREIS
- $621,0004 bd4 ba2.3k sqft3036 Craftsman Way, Northlake, TX 76247New ConstructionNTREIS
- $1,099,9004 bd5 ba3.7k sqft416 Mercury Ct, Northlake, TX 76247New ConstructionNTREIS
- $1,050,0004 bd5 ba3.7k sqft2816 Cloudbreak Ln, Northlake, TX 76247New ConstructionNTREIS
- from $600,9904 bd4 ba2.7k sqftPlan Fordham Plan, Pecan Square: 50ft. lots, Northlake, TX 76247New ConstructionHighland Homes
- $749,9904 bd6 ba3.4k sqft937 Pelotazo Ave, Justin, TX 76247New ConstructionNTREIS
- $599,6404 bd3 ba2.3k sqft3033 Craftsman Way, Northlake, TX 76247New ConstructionHighland Homes
- from $1,039,9904 bd6 ba3.3k sqftPlan Verona Plan, Pecan Square: 100ft. lots, Northlake, TX 76247New ConstructionHighland Homes
- from $1,002,9904 bd3 ba3.6k sqftPlan 274 Plan, Pecan Square: 100ft. lots, Northlake, TX 76247New ConstructionHighland Homes
- from $518,9904 bd2 ba2.2k sqftPlan Denton Plan, Pecan Square: 50ft. lots, Justin, TX 76247New ConstructionHighland Homes
- $539,0004 bd3 ba2.4k sqft1905 Wild Berry Way, Northlake, TX 76247New ConstructionNTREIS
- $539,0004 bd3 ba2.2k sqft1817 Quartz St, Northlake, TX 76247New ConstructionNTREIS
- from $1,091,9904 bd5 ba3.9k sqftPlan 289 Plan, Pecan Square: 100ft. lots, Northlake, TX 76247New ConstructionHighland Homes
