Skip main navigation
Sold for $3,060,000
  • $3,060,000

    217 Bay View Dr, San Carlos, CA 94070

    4beds
    2,630sqft
    Single Family Residence, Residential
    Built in 1959
    10,534 Square Feet Lot
    $-- Zestimate®
    $1,163/sqft
    $7,807 Estimated rent

    Home value

    Not available

    Estimated sales range

    Not available

    $7,807/mo

    Zestimate® history
    Loading
    Loading...

    Owner options

    List your home for rent

    $7,807/mo

    Rent Zestimate®

    Find your next renter with Zillow Rental Manager. Plus, with online applications, you can quickly screen prospective tenants – for free.

    Learn more

    $7,807/mo

    Rent Zestimate®

    Refinance and save

    $19,244/mo

    Est. payment

    Refinancing to a lower rate could help reduce your monthly payments and save thousands over the life of the loan.

    See today's rates

    $19,244/mo

    Est. payment

    Explore your selling options

    Work with a Zillow partner agent

    Leverage their expertise and Zillow's premium Showcase listings to get your home seen by more buyers.

    Get started

    List with your own agent

    Get your home in front of millions of buyers by listing it on Zillow.

    Learn how to do it

    Sell it yourself

    Take full control of how buyers see your home on Zillow by listing For Sale by Owner (FSBO).

    List your home

    What's special

    Attached two-car garageTimeless details throughoutCovered porchFull hall bathFormal dining roomGreat floor planFoyer entry
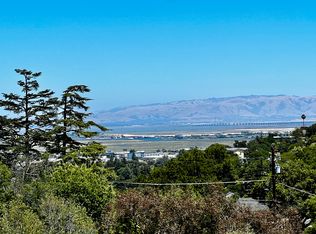
    Well loved and meticulously maintained, this charming Grandmas house offers warmth, character, and incredible canyon and bay views. With a great floor plan and large picture windows that fill the home with natural light, you'll appreciate the built-ins and timeless details throughout. A foyer entry leads to the living room with fireplace, which opens to the formal dining room and expansive eat-in kitchen and family room perfect for everyday living and entertaining. Step out onto the balcony and take in the gorgeous views, the perfect spot for morning coffee or evening unwinding. The private primary suite is tucked down the hall with dual closets and designer window treatments. Two additional bedrooms including one with charming built-in bunk beds share a full hall bath. A half bath sits just off the attached two-car garage, completing the main level. Downstairs features an additional family rec room with fireplace, dining area, and kitchenette ideal for extended family or guests. This level also includes a fourth bedroom plus an office or potential fifth bedroom. Enjoy access to a covered porch, level patio, and expansive orchard grounds with a tangelo tree and navel orange tree. The basement provides abundant storage and a great workshop area.

    Zillow last checked:

    Listing updated:

    Listed by:

    John Shroyer 00613370 650-787-2121,

    Golden Gate Sotheby's International Realty 650-597-1800

    Bought with:

    Charles Gillooley, 01750684

    Ektra Real Estate

    Source: MLSListings Inc,MLS#: ML82034841MLS Logo

    Facts & features

    Interior

    Bedrooms & bathrooms
    • Bedrooms: 4
    • Bathrooms: 3
    • Full bathrooms: 2
    • 1/2 bathrooms: 1
    Rooms
    • Room types: Basement, Workshop
    Bedroom
    • Features: GroundFloorBedroom, PrimarySuiteRetreat
    Bathroom
    • Features: PrimaryStallShowers, ShoweroverTub1, StallShower, Tile
    Dining room
    • Features: DiningAreainLivingRoom, EatinKitchen
    Family room
    • Features: SeparateFamilyRoom
    Heating
    • Central Forced Air Gas
    Cooling
    • None
    Appliances
    • Included: Electric Cooktop, Dishwasher, Range Hood, Built In Oven, Double Oven
    • Laundry: In Garage
    Features
    • Flooring: Carpet, Tile, Vinyl Linoleum
    • Basement: Unfinished
    • Number of fireplaces: 2
    • Fireplace features: Family Room, Living Room
    Interior area
    • Total structure area: 2,630
    • Total interior livable area: 2,630 sqft

    Property

    Parking
    • Total spaces: 2
    • Parking features: Attached
    • Attached garage spaces: 2
    Features
    • Stories: 2
    • Patio & porch: Deck
    • Exterior features: Back Yard
    Lot
    • Size: 10,534 Square Feet
    Details
    • Additional structures: Sheds
    • Parcel number: 049103100
    • Zoning: R10006
    • Special conditions: Standard

    Construction

    Type & style
    • Home type: SingleFamily
    • Property subtype: Single Family Residence, Residential
    Materials
    • Foundation: Concrete Perimeter and Slab
    • Roof: Composition, Shingle
    Condition
    • New construction: No
    • Year built: 1959

    Utilities & green energy

    • Gas: PublicUtilities
    • Sewer: Public Sewer
    • Water: Public
    • Utilities for property: Public Utilities, Water Public

    Community & HOA

    Location
    • Region: San Carlos

    Financial & listing details

    • Price per square foot: $1,163/sqft
    • Tax assessed value: $167,656
    • Annual tax amount: $3,335
    • Date on market: 2/12/2026
    • Listing agreement: ExclusiveRightToSell
    • Listing terms: CashorConventionalLoan

    Price history

    DateEventPrice
    3/11/2026Sold$3,060,000+11.3%$1,163/sqft
    Source: MLSListings Inc #ML82034841 Report a problem
    2/19/2026Pending sale$2,750,000$1,046/sqft
    Source: MLSListings Inc #ML82034841 Report a problem
    2/12/2026Listed for sale$2,750,000$1,046/sqft
    Source: MLSListings Inc #ML82034841 Report a problem

    Public tax history

    YearProperty taxesTax assessment
    2025$3,335 +1.8%$167,656 +2%
    2024$3,276 +3.6%$164,369 +2%
    2023$3,163 +1.5%$161,147 +2%
    2022$3,117 +2.7%$157,988 +2%
    2021$3,037 +2.4%$154,891 +1%
    2020$2,966 +2.4%$153,303 +2%
    2019$2,896 +3.4%$150,298 +2%
    2018$2,801 +2.7%$147,352 +2%
    2017$2,728 +3.6%$144,464 +2%
    2016$2,634 +5.3%$141,632 +1.5%
    2015$2,500 $139,506 +2%
    2014$2,500 $136,774 +0.5%
    2013-- $136,157 +2%
    2012-- $133,488
    2011-- $133,488 +2.8%
    2010-- $129,894 -0.2%
    2009-- $130,204 +2%
    2008-- $127,652 +2%
    2007-- $125,150 +2%
    2006-- $122,697
    2005-- $122,697 +4%
    2004-- $117,935 +1.9%
    2003-- $115,775 +2%
    2002-- $113,506 +2%
    2001-- $111,281 +2%
    2000-- $109,100
    Find assessor info on the county website

    Neighborhood: 94070

    Nearby schools

    GreatSchools rating
    Schools provided by the listing agent
    • District: SanCarlosElementary

    Source: MLSListings Inc. This data may not be complete. We recommend contacting the local school district to confirm school assignments for this home.