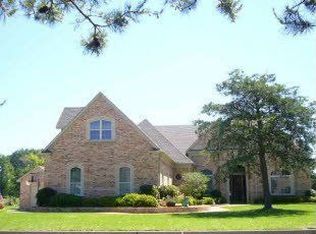
One owner home on the beautiful East golf course in Hideaway Lake!! Owner drew up plans for this beauty 15 years ago, then had it built. It does not disappoint! The outside entryway is so pretty before walking into this custom built, large brick, split 3/2 with vaulted ceilings home. Nice size study with built in cabinets to the left. The formal to the right is connected to a large kitchen with island, bar and pantry with a spectacular view of the golf course! All appliances are staying including the refrigerator. The family room has a gas fireplace and a wonderful view of the golf course, as well! The big room upstairs for media, game room, or even a 4th bedroom. Your choice! Wonderfully sized laundry room. Two car garage with a circle drive. When you're not golfing yourself, you can enjoy watching others play while sitting on your covered porch! You don't want to miss this!!
Sold
Price Unknown
217 Bayhills Dr, Hideaway, TX 75771
3beds
2,431sqft
Single Family Residence
Built in 2004
0.5 Acres Lot
$454,700 Zestimate®
$--/sqft
$2,581 Estimated rent
Home value
$454,700
$432,000 - $482,000
$2,581/mo
Zestimate® history
Owner options
List your home for rent
$2,581/mo
Rent Zestimate®
Find your next renter with Zillow Rental Manager. Plus, with online applications, you can quickly screen prospective tenants – for free.
$2,581/mo
Rent Zestimate®
Refinance and save
$252/mo
Est. payment
Refinancing to a lower rate could help reduce your monthly payments and save thousands over the life of the loan.
$252/mo
Est. payment
Explore your selling options
Work with a Zillow partner agent
Leverage their expertise and Zillow's premium Showcase listings to get your home seen by more buyers.
Get startedList with your own agent
Get your home in front of millions of buyers by listing it on Zillow.
Learn how to do itSell it yourself
Take full control of how buyers see your home on Zillow by listing For Sale by Owner (FSBO).
List your homeWhat's special
Gas fireplaceLarge brickBeautiful east golf courseGame roomBuilt in cabinetsLarge kitchenBig room
Zillow last checked:
Listing updated:
Listed by:
Gina Noah,
Better Homes & Gardens Real Estate I-20 Team,
Lisa Sanders 903-571-2681
Bought with:
Tammy Pollard, TREC# 0447890
Source: GTARMLS,MLS#: 23008449
Facts & features
Interior
Bedrooms & bathrooms
- Bedrooms: 3
- Bathrooms: 2
- Full bathrooms: 2
Rooms
- Room types: Office, Family Room, Utility Room, 1 Living Area, Media Room, Great Room
Bedroom
- Features: Walk-In Closet(s)
- Level: Main
Bathroom
- Features: Shower and Tub, Bar
Dining room
- Features: Separate Formal Dining
Kitchen
- Features: Kitchen/Eating Combo
Heating
- Central/Electric
Cooling
- Central Electric
Appliances
- Included: Range/Oven-Electric, Dishwasher, Disposal, Microwave, Refrigerator, Electric Oven
Features
- Ceiling Fan(s), Vaulted Ceiling(s), Pantry
- Windows: Blinds
- Has fireplace: Yes
- Fireplace features: Gas Log
Interior area
- Total structure area: 2,431
- Total interior livable area: 2,431 sqft
Property
Parking
- Total spaces: 2
- Parking features: Garage
- Garage spaces: 2
Features
- Levels: One
- Stories: 1
- Patio & porch: Patio Open
- Pool features: None
- Fencing: None
- Body of water: Hide-A-Way Lake
Lot
- Size: 0.5 Acres
Details
- Additional structures: None
- Parcel number: 120000000000309000
- Special conditions: None
Construction
Type & style
- Home type: SingleFamily
- Property subtype: Single Family Residence
Materials
- Brick Veneer
- Foundation: Slab
- Roof: Composition
Condition
- Year built: 2004
Community & HOA
Community
- Features: Lake
- Subdivision: Hideaway Lake
HOA
- Has HOA: Yes
- HOA fee: $252 monthly
Location
- Region: Hideaway
Financial & listing details
- Tax assessed value: $425,000
- Annual tax amount: $859
- Date on market: 9/17/2025
- Listing terms: Conventional,FHA,VA Loan,Cash
Price history
| Date | Event | Price |
|---|---|---|
| 9/5/2023 | Sold | -- |
Source:  GTARMLS #23008449 Report a problem GTARMLS #23008449 Report a problem | ||
| 7/5/2023 | Pending sale | $424,900$175/sqft |
Source: NTREIS #20369095 Report a problem | ||
| 6/28/2023 | Listed for sale | $424,900$175/sqft |
Source: GTARMLS #23008449 Report a problem | ||
Public tax history
| Year | Property taxes | Tax assessment |
|---|---|---|
| 2024 | $2,148 +149.8% | $425,000 -15.4% |
| 2023 | $860 | $502,170 +31% |
| 2022 | $860 | $383,271 +13.2% |
| 2021 | $860 | $338,462 +10.1% |
| 2020 | $860 | $307,314 +4.5% |
| 2019 | $860 | $294,214 +0.8% |
| 2018 | $860 | $291,796 |
| 2017 | $860 | $291,796 +4% |
| 2016 | $860 | $280,541 +4.6% |
| 2015 | $860 | $268,249 |
| 2014 | $860 | -- |
| 2013 | $860 | -- |
| 2012 | $860 | -- |
| 2011 | $860 | -- |
| 2010 | -- | $262,056 +0.6% |
| 2009 | -- | $260,500 |
| 2008 | -- | $260,500 |
| 2007 | -- | $260,500 |
| 2006 | -- | $260,500 +4.8% |
| 2005 | -- | $248,600 +98.9% |
| 2004 | -- | $125,000 +177.8% |
| 2003 | -- | $45,000 +32.4% |
| 2002 | -- | $34,000 |
Find assessor info on the county website
Neighborhood: 75771
Nearby homes
- $632,2003 bd3 ba3.3k sqft219 Bayhills Dr, Hideaway, TX 75771Off Market
- $674,4003 bd3 ba3.7k sqft215 Bayhills Dr, Hideaway, TX 75771Off Market

- $526,8003 bd2 ba2.5k sqft221 Bayhills Dr, Hideaway, TX 75771Off Market

- $531,000-- bd2 ba2.8k sqft213 Bayhills Dr, Hideaway, TX 75771Off Market
- $505,200-- bd2 ba2.6k sqft216 Bayhills Dr, Hideaway, TX 75771Off Market
- $--3 bd3 ba2.4k sqft218 Bayhills Dr, Hideaway, TX 75771Sold
- $602,0004 bd4 ba3.3k sqft214 Bayhills Dr, Hideaway, TX 75771Off Market
- $576,100-- bd3 ba3k sqft212 Bayhills Dr, Lindale, TX 75771Off Market
Nearby schools
GreatSchools rating
- 10/10Velma Penny Elementary SchoolGrades: 1-3Distance: 2.3 mi
- 9/10Lindale Junior High SchoolGrades: 7-8Distance: 2.5 mi
- 8/10Lindale High SchoolGrades: 9-12Distance: 3.7 mi
Schools provided by the listing agent
- Elementary: Lindale
- Middle: Lindale
- High: Lindale
Source: GTARMLS. This data may not be complete. We recommend contacting the local school district to confirm school assignments for this home.
Sell for more on Zillow
Get a Zillow Showcase℠ listing at no additional cost and you could sell for .
$454,700
2% more
+$9,094
With Zillow Showcase(estimated)
$463,794
- Texas
- Smith County
- Hideaway
- 75771
- 217 Bayhills Dr
Nearby cities
Nearby zip codes
Other Hideaway Topics
