Discover modern elegance in this exquisite new construction home located in the beautiful town of Merrick!. This 3600 square foot stunning residence offers 5 spacious bedrooms and 4.5 luxurious bathrooms, providing ample space for comfort and privacy. The home's design features a two-car garage and a versatile basement with a separate entrance, perfect for personalized use. Nestled on an expansive 75 by 150 lot, this property offers a serene setting while being conveniently close to restaurants, LIRR, and vibrant shopping destinations. The heart of this home is the gourmet kitchen, featuring custom cabinetry, a pot filler, a farm sink, and a massive custom quartz island—ideal for entertaining or casual meals. The primary bedroom offers a tray ceiling with two walk-in closets and a custom bathroom, equipped with double sinks, a stand-up shower, and a soaker tub. With plenty of time to customize every detail to your liking, this home is a rare opportunity to create your dream oasis. Embrace the chance to tailor this elegant modern masterpiece to your unique lifestyle!
Pending
$1,799,999
217 Bayview Avenue, Merrick, NY 11566
5beds
3,600sqft
Single Family Residence, Residential
Built in 2025
0.26 Acres Lot
$-- Zestimate®
$500/sqft
$-- HOA
What's special
Two walk-in closetsSoaker tubStand-up showerGourmet kitchenTwo-car garageCustom cabinetryMassive custom quartz island
- 237 days
- 38
- 0
Zillow last checked:
Listing updated:
Listed by:
Compass Greater NY LLC 516-764-6060,
Luis Barreto 917-971-4627
Source: OneKey® MLS as distributed by MLS GRID,MLS#: 947786
Facts & features
Interior
Bedrooms & bathrooms
- Bedrooms: 5
- Bathrooms: 5
- Full bathrooms: 4
- 1/2 bathrooms: 1
Heating
- Ducts, ENERGY STAR Qualified Equipment, Forced Air, Natural Gas
Cooling
- Central Air
Appliances
- Included: Dishwasher, ENERGY STAR Qualified Appliances, Exhaust Fan, Gas Oven, Gas Range, Microwave, Refrigerator, Stainless Steel Appliance(s), Gas Water Heater
- Laundry: Washer/Dryer Hookup, Gas Dryer Hookup, Laundry Room, Washer Hookup
Features
- First Floor Bedroom, First Floor Full Bath, Built-in Features, Chandelier, Chefs Kitchen, Crown Molding, Double Vanity, Eat-in Kitchen, Formal Dining, High Ceilings, His and Hers Closets, Kitchen Island, Open Floorplan, Open Kitchen, Pantry, Primary Bathroom, Quartz/Quartzite Counters, Recessed Lighting, Soaking Tub, Storage, Walk-In Closet(s)
- Doors: ENERGY STAR Qualified Doors
- Windows: ENERGY STAR Qualified Windows
- Basement: Full
- Attic: Full,Pull Stairs,Unfinished
- Has fireplace: Yes
- Fireplace features: Gas, Living Room
Interior area
- Total structure area: 3,600
- Total interior livable area: 3,600 sqft
Property
Parking
- Total spaces: 2
- Parking features: Driveway, Garage, Garage Door Opener
- Garage spaces: 2
- Has uncovered spaces: Yes
Lot
- Size: 0.26 Acres
- Dimensions: 75 x 150
Details
- Special conditions: None
Construction
Type & style
- Home type: SingleFamily
- Architectural style: Colonial
- Property subtype: Single Family Residence, Residential
Materials
- Vinyl Siding
Condition
- New Construction
- New construction: Yes
- Year built: 2025
Utilities & green energy
- Sewer: Public Sewer
- Water: Public
- Utilities for property: Electricity Available, Natural Gas Available, Natural Gas Connected, Sewer Available, Water Connected
Community & HOA
HOA
- Has HOA: No
Location
- Region: Merrick
Financial & listing details
- Price per square foot: $500/sqft
- Annual tax amount: $4,995
- Date on market: 1/3/2026
- Cumulative days on market: 259 days
- Listing agreement: Exclusive Right To Sell
- Electric utility on property: Yes
Estimated market value
Not available
Estimated sales range
Not available
Not available
Price history
| Date | Event | Price |
|---|---|---|
| 1/21/2026 | Pending sale | $1,799,999$500/sqft |
Source:  OneKey® MLS as distributed by MLS GRID #947786 Report a problem OneKey® MLS as distributed by MLS GRID #947786 Report a problem | ||
| 1/3/2026 | Listed for sale | $1,799,999$500/sqft |
Source: OneKey® MLS as distributed by MLS GRID #947786 Report a problem | ||
| 1/2/2026 | Listing removed | $1,799,999$500/sqft |
Source: OneKey® MLS as distributed by MLS GRID #898317 Report a problem | ||
| 8/6/2025 | Listed for sale | $1,799,999$500/sqft |
Source: OneKey® MLS as distributed by MLS GRID #898317 Report a problem | ||
Public tax history
Tax history is unavailable.
Monthly payment
Climate risks
Neighborhood: 11566
Nearby schools
Schools provided by the listing agent
- Elementary: Norman J Levy Lakeside School
- Middle: Merrick Avenue Middle School
- High: John F Kennedy High School
Source: OneKey® MLS as distributed by MLS GRID. This data may not be complete. We recommend contacting the local school district to confirm school assignments for this home.
Similar homes
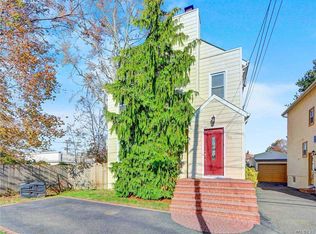
- $1,648,0005 bd4 ba3.2k sqft1586 Maeder Avenue, Merrick, NY 11566New Construction

 MLS ID #1031730, Michelle S. Cervoni CBR, Listing by: Stephen Joseph Properties. OneKey® MLS as distributed by MLS GRID
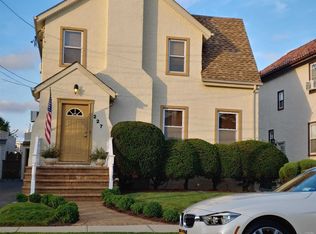
 - $1,649,0005 bd3 ba3.1k sqft104 Maeder Avenue, North Merrick, NY 11566For Sale
 MLS ID #1027596, Debra Cosenza, Listing by: HomeSmart Premier Living Rlty. OneKey® MLS as distributed by MLS GRID
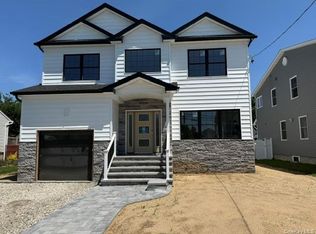
 - $1,799,9995 bd5 ba3.8k sqft23 Harrow Lane, Levittown, NY 11756New Construction
 MLS ID #1007192, Seema Chandihok, Listing by: Property Professionals Realty. OneKey® MLS as distributed by MLS GRID
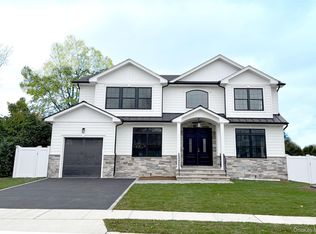
 - $1,648,0005 bd3 ba3.3k sqft1750 Henry Road, Merrick, NY 11566New Construction
 MLS ID #1008035, Christopher Kocaj, Listing by: Douglas Elliman Real Estate. OneKey® MLS as distributed by MLS GRID
 - $1,800,0005 bd6 ba4.5k sqft109 Spring Lane, Levittown, NY 11756New ConstructionMLS ID #1037114, Sarbdeep Singh, Listing by: Property Professionals Realty. OneKey® MLS as distributed by MLS GRID
- $1,575,0005 bd4 ba3.3k sqft49 Farm Lane, Levittown, NY 11756For SaleMLS ID #1033264, Birti K. Gandhi, Listing by: Voro LLC. OneKey® MLS as distributed by MLS GRID
- $1,549,7774 bd3 ba3.2k sqft882 Oakfield Avenue, Wantagh, NY 11793New ConstructionMLS ID #1033289, Chris Montalbano, Listing by: Signature Premier Properties. OneKey® MLS as distributed by MLS GRID
- $1,749,9995 bd4 ba3.5k sqft3380 Silverton Avenue, Wantagh, NY 11793For SaleMLS ID #1031916, Ricardo Pena CBR, Listing by: Compass Greater NY LLC. OneKey® MLS as distributed by MLS GRID
- $1,299,0004 bd3 ba2.1k sqft2 Garfield Street, Merrick, NY 11566For SaleMLS ID #907065, Gregory J. Masaitis, Listing by: Keller Williams Realty Elite. OneKey® MLS as distributed by MLS GRID
- $1,698,0005 bd4 ba3.7k sqft2351 Amherst Street, East Meadow, NY 11554For SaleMLS ID #1038208, Raida Obeidat, Listing by: Douglas Elliman Real Estate. OneKey® MLS as distributed by MLS GRID
- $1,449,9994 bd3 ba2.7k sqft3078 Timothy Road, Bellmore, NY 11710For SaleMLS ID #1017624, Lisa Adragna, Listing by: Compass Greater NY LLC. OneKey® MLS as distributed by MLS GRID
- $1,189,8884 bd3 ba2.2k sqft2488 Howard Road, North Bellmore, NY 11710For SaleMLS ID #1020488, Pal S. Dhillon CBR E-PRO, Listing by: HP Realty 1 LLC. OneKey® MLS as distributed by MLS GRID
- $1,449,0005 bd4 ba2.6k sqft438 Von Elm Avenue, East Meadow, NY 11554For SaleMLS ID #1043118, Mohammad Ali, Listing by: American Best Homes Realty LLC. OneKey® MLS as distributed by MLS GRID
- $1,989,0004 bd3 ba3.5k sqft4530 Merrick Road, Massapequa, NY 11758New ConstructionMLS ID #998535, Elaine Patterson, Listing by: Signature Premier Properties. OneKey® MLS as distributed by MLS GRID
- $1,729,9995 bd5 ba3.5k sqft89 west Avenue, Hicksville, NY 11801New ConstructionMLS ID #979182, Gagandeep S. Manuja, Listing by: BH&G R E Realty Connect. OneKey® MLS as distributed by MLS GRID
- $1,699,0005 bd5 ba3.1k sqft1104 Washington Avenue, Westbury, NY 11590For SaleMLS ID #1023735, Kanwar Thind, Listing by: 99 Acres Realty LLC. OneKey® MLS as distributed by MLS GRID
- $1,949,0005 bd7 ba4.2k sqft227 Andrew Avenue, East Meadow, NY 11554New ConstructionMLS ID #1006247, Abhishek Sethi PSA, Listing by: Voro LLC. OneKey® MLS as distributed by MLS GRID
- $1,599,9995 bd4 ba3.3k sqft66 Euclid Avenue, Massapequa, NY 11758For SaleMLS ID #1006975, Christopher Drzewicki, Listing by: RPB Realty. OneKey® MLS as distributed by MLS GRID
- $1,868,0005 bd4 ba3.2k sqft61 Page Lane, Westbury, NY 11590For SaleMLS ID #1017480, Ping Lam, Listing by: CPRE Elite Inc. OneKey® MLS as distributed by MLS GRID
- $1,860,0005 bd4 ba3.3k sqft5 Scherer Street, Bethpage, NY 11714For SaleMLS ID #1009594, Yanting Yang, Listing by: Welhome Realty Inc. OneKey® MLS as distributed by MLS GRID
