Spacious living with incredible entertaining features in a highly sought after neighborhood. Where space, comfort, and functionality come together beautifully! This well-appointed home offers everything you need for both everyday living and entertaining. Step inside to find a formal dining room, perfect for hosting holiday gatherings, along with a separate den that makes an ideal home office, sitting room, or flex space. The layout provides plenty of room for everyone to spread out and feel at home. Downstairs, you'll love the finished basement complete with a wet bar, creating the ultimate hangout space for game days, movie nights, or entertaining guests. This home also features a private mother-in-law suite, offering comfort and independence for guests. Step outside and enjoy your own backyard retreat featuring a sparkling pool and spacious back deck-perfect for summer cookouts, relaxing evenings, or entertaining friends and family. Conveniently located in LaGrange, close to Highland Marina, Highland Country Club, West Point Lake, and schools. Don't miss this one-space, versatility, and outdoor living all in one
Active
$385,000
217 Baywood Cir, Lagrange, GA 30240
3beds
3,043sqft
Single Family Residence
Built in 1973
0.94 Acres Lot
$376,100 Zestimate®
$127/sqft
$-- HOA
What's special
Finished basementSparkling poolPrivate mother-in-law suiteSpacious back deckSeparate denSpacious livingBackyard retreat
- 37 days |
- 852 |
- 35 |
Zillow last checked:
Listing updated:
Listed by:
Angela L Cotton-Jones 706-957-1699,
Go Realty
Source: GAMLS,MLS#: 10808560
Facts & features
Interior
Bedrooms & bathrooms
- Bedrooms: 3
- Bathrooms: 3
- Full bathrooms: 3
- Main level bathrooms: 2
- Main level bedrooms: 3
Rooms
- Room types: Laundry, Bonus Room, Den, Foyer
Dining room
- Features: Separate Room
Kitchen
- Features: Breakfast Area, Country Kitchen, Kitchen Island
Heating
- Heat Pump
Cooling
- Ceiling Fan(s), Heat Pump
Appliances
- Included: Dishwasher, Microwave, Oven/Range (Combo)
- Laundry: In Basement
Features
- Master On Main Level, Tile Bath
- Flooring: Carpet, Other, Tile
- Basement: Bath Finished,Bath/Stubbed,Daylight,Finished
- Number of fireplaces: 1
- Fireplace features: Living Room
Interior area
- Total structure area: 3,043
- Total interior livable area: 3,043 sqft
- Finished area above ground: 1,920
- Finished area below ground: 1,123
Property
Parking
- Parking features: Parking Pad
- Has uncovered spaces: Yes
Features
- Levels: One
- Stories: 1
- Has private pool: Yes
- Pool features: In Ground
Lot
- Size: 0.94 Acres
- Features: Level
Details
- Parcel number: 0702 000209
Construction
Type & style
- Home type: SingleFamily
- Architectural style: Ranch
- Property subtype: Single Family Residence
Materials
- Brick, Other
- Roof: Composition
Condition
- Resale
- New construction: No
- Year built: 1973
Details
- Warranty included: Yes
Utilities & green energy
- Sewer: Septic Tank
- Water: Public
- Utilities for property: Cable Available, Electricity Available, High Speed Internet, Phone Available, Water Available
Community & HOA
Community
- Features: Street Lights
- Subdivision: Willowcrest Estates / Morgan Daniel
HOA
- Has HOA: No
- Services included: None
Location
- Region: Lagrange
Financial & listing details
- Price per square foot: $127/sqft
- Tax assessed value: $306,900
- Annual tax amount: $3,155
- Date on market: 7/18/2026
- Cumulative days on market: 37 days
- Listing agreement: Exclusive Right To Sell
- Electric utility on property: Yes
Estimated market value
$376,100
$357,000 - $395,000
$2,797/mo
Price history
| Date | Event | Price |
|---|---|---|
| 7/18/2026 | Listed for sale | $385,000$127/sqft |
Source:  GAMLS #10808560 Report a problem GAMLS #10808560 Report a problem | ||
| 7/18/2026 | Listing removed | $385,000$127/sqft |
Source: GAMLS #10728061 Report a problem | ||
| 6/26/2026 | Price change | $385,000-3.5%$127/sqft |
Source: GAMLS #10728061 Report a problem | ||
| 4/8/2026 | Listed for sale | $399,000+209.3%$131/sqft |
Source: GAMLS #10728061 Report a problem | ||
| 4/17/1998 | Sold | $129,000$42/sqft |
Source: Agent Provided Report a problem | ||
Public tax history
| Year | Property taxes | Tax assessment |
|---|---|---|
| 2025 | $3,348 +6.1% | $122,760 +6.1% |
| 2024 | $3,155 +1.4% | $115,692 +1.4% |
| 2023 | $3,112 +1.1% | $114,096 +3.4% |
| 2022 | $3,078 +40.1% | $110,296 +51.4% |
| 2021 | $2,197 +0% | $72,844 |
| 2020 | $2,197 -4.3% | $72,844 -4.3% |
| 2019 | $2,296 +15.3% | $76,136 +15.3% |
| 2018 | $1,991 +3.5% | $66,012 +3.5% |
| 2017 | $1,923 +0% | $63,772 +7.3% |
| 2016 | $1,923 +7.3% | $59,440 |
| 2015 | $1,793 -0.2% | $59,440 +4.4% |
| 2014 | $1,796 +4.2% | $56,943 -2.9% |
| 2013 | $1,723 | $58,654 |
| 2012 | -- | -- |
| 2011 | -- | -- |
| 2010 | -- | -- |
| 2009 | $1,992 | $67,164 |
| 2008 | $1,992 | $67,164 +7.8% |
| 2007 | -- | $62,316 |
| 2006 | -- | $62,316 |
| 2005 | -- | $62,316 |
Find assessor info on the county website
Monthly payment
Est. payment
Payment breakdown
Explore the cost of this home by adjusting the details. Changes won't be saved.Climate risks
Neighborhood: 30240
Nearby schools
GreatSchools rating
- 6/10Hollis Hand Elementary SchoolGrades: PK-5Distance: 1.9 mi
- NABradfield Center - Ault AcademyGrades: 5-12Distance: 4.5 mi
- 7/10Lagrange High SchoolGrades: 9-12Distance: 3.3 mi
Schools provided by the listing agent
- Elementary: Hollis Hand
- Middle: Gardner Newman
- High: Lagrange
Source: GAMLS. This data may not be complete. We recommend contacting the local school district to confirm school assignments for this home.
- $387,5005 bd5 ba3.4k sqft219 Baywood Cir, Lagrange, GA 30240Sold
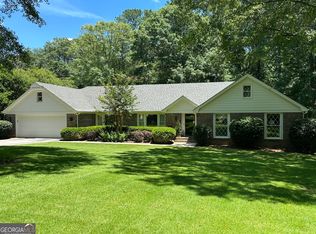
- $389,9004 bd2 ba3.1k sqft215 Baywood Cir, Lagrange, GA 30240Off Market
- $312,9003 bd3 ba2k sqft221 Baywood Cir, Lagrange, GA 30240Off Market
- $362,1003 bd2 ba2.9k sqft220 Baywood Cir, Lagrange, GA 30240Off Market
- $331,3004 bd3 ba2.3k sqft217 Willowcrest Way, Lagrange, GA 30240Off Market
- $303,3003 bd2 ba2k sqft222 Baywood Cir, Lagrange, GA 30240Off Market
- $442,8004 bd3 ba2.9k sqft223 Baywood Cir, Lagrange, GA 30240Off Market
- $410,3006 bd5 ba2.8k sqft215 Willowcrest Way, Lagrange, GA 30240Off Market
A local agent can set up tours, give advice and negotiate with sellers.
A local lender can help you make sure your offer is ready when you are.
Similar homes
- $369,9004 bd3 ba3.6k sqft214 Highland Trl, Lagrange, GA 30240Active

 MLS ID #10786288, Regenia Andrews, Lokation Real Estate LLC. GAMLS
 - $385,0003 bd3 ba2.6k sqft42 Deer Pointe Ct, Lagrange, GA 30240Active
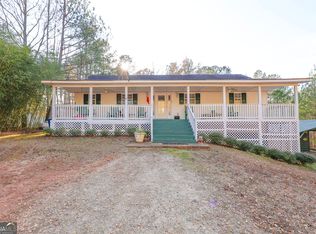 MLS ID #10829694, Derek Gideon Kite, Gari & Gari Realty. GAMLS
 - $354,9004 bd3 ba2.3k sqft133 Ashling Dr, Lagrange, GA 30240Active
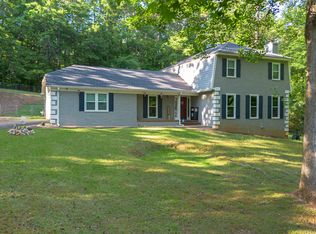 MLS ID #10816736, Lindsey Hammond, Triple R Real Estate LLC. GAMLS
 - $405,0003 bd2 ba1.8k sqft111 Indian Bend Dr, Lagrange, GA 30240Active
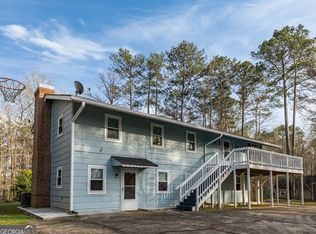 MLS ID #10827592, Kristy K Daniel, Atlanta Communities. GAMLS
 - $414,9004 bd3 ba3.1k sqft314 W Yorktown Dr, Lagrange, GA 30240ActiveMLS ID #10794130, Joel Upchurch, RE/MAX Results. GAMLS
- $399,9004 bd3 ba2.7k sqft126 Copper Creek Dr, Lagrange, GA 30240ActiveMLS ID #10801099, Alexis Clark, Southern Classic Realtors. GAMLS
- $374,9005 bd4 ba3k sqft102 Cameron Pointe Dr, Lagrange, GA 30240ActiveMLS ID #10786555, Rob Upchurch, RE/MAX Results. GAMLS
- $415,0003 bd2 ba2.2k sqft650 Azalea Dr, Lagrange, GA 30240ActiveMLS ID #10820966, Kaley D Hebert, Southern Classic Realtors. GAMLS
- $389,9004 bd3 ba1.7k sqft129 Copper Creek Dr, Lagrange, GA 30240Active Under ContractMLS ID #10774461, Deena Simmons, eXp Realty. GAMLS
- $419,9004 bd3 ba2.7k sqft406 Ashford Cir, Lagrange, GA 30240ActiveMLS ID #10735429, Joan M Smith, Go Realty. GAMLS
- $419,0003 bd2 ba1.5k sqft39 Village Pointe Dr, Lagrange, GA 30240ActiveMLS ID #10824095, Vicki Dell, BHHS Georgia Properties. GAMLS
- $320,0003 bd4 ba2.4k sqft208 Foxdale Ct, Lagrange, GA 30240ActiveMLS ID #10822796, Tanya Pickens, Opendoor Brokerage. GAMLS
- $359,9003 bd3 ba2k sqft120 Copper Creek Dr, Lagrange, GA 30240ActiveMLS ID #10788307, Norman Hardman, Coldwell Banker Kennon & Parker. GAMLS
- $414,9004 bd3 ba2.5k sqft101 Ridgeview Dr, Lagrange, GA 30240ActiveMLS ID #10760028, Samuel R. Shaw, Shaw Realty. GAMLS
- $317,9003 bd4 ba2.6k sqft129 Lismore Dr, Lagrange, GA 30240ActiveMLS ID #10753337, Kelsey Sweet, Go Realty. GAMLS
- $489,0004 bd3 ba3.4k sqft1784 Mooty Bridge Rd, Lagrange, GA 30240ActiveMLS ID #10824350, Norman Hardman, Coldwell Banker Kennon & Parker. GAMLS
- $419,9005 bd3 ba2.8k sqft104 Hidden Springs Dr, Lagrange, GA 30240ActiveMLS ID #10761937, Ashley Haines, Go Realty. GAMLS
- $549,0004 bd3 ba2.8k sqft101 Deal Dr, Lagrange, GA 30240ActiveMLS ID #10692480, Team Nicole, RE/MAX Results. GAMLS
- $529,9004 bd3 ba4k sqft2005 Foxcroft Dr, Lagrange, GA 30240ActiveMLS ID #10707020, Joel Upchurch, RE/MAX Results. GAMLS
- $469,9004 bd5 ba3.8k sqft501 Pineview Ter, Lagrange, GA 30240ActiveMLS ID #10753572, Kelsey Sweet, Go Realty. GAMLS
