*Seller is requesting highest & best offers by MONDAY, 5:00pm* LOW, LOW TAXES, move in ready with many recent updates meets peaceful country living in this charming ranch-style manufactured home, situated on a spacious lot. Located close to the Lehigh Valley and minutes from major travel routes 209, 248, and the PA Turnpike, this home offers the perfect balance of tranquility and convenience. Recent updates include a brand NEW ROOF, NEW luxury vinyl plank flooring in the kitchen and living room, and a NEW fully finished basement with a NEW half bath. The main level features two bedrooms, a full bath, a comfortable living room, an eat-in kitchen, and the ease of first-floor laundry. Downstairs, the newly renovated basement offers a large, flexible space perfect for a family room, recreation area, additional bedrooms or extended family living space. The half bath is spacious enough to accommodate a custom shower, with potential for a second laundry area or a walk-in closet. 2 lower-level doors walk out to a patio and a well-maintained backyard, ideal for outdoor enjoyment. A covered front porch adds charm and relaxation, while a second patio connects the home to an oversized two-car garage, creating extended outdoor living and entertaining space. This property offers the best of both worlds—modern comfort and country charm—all with low taxes and room to grow. Schedule your showing TODAY!
Sold for $195,000
$195,000
217 Beaver Run Dr, Lehighton, PA 18235
2beds
1,540sqft
Manufactured Home, Single Family Residence
Built in 1976
1 Acres Lot
$199,500 Zestimate®
$127/sqft
$1,140 Estimated rent
Home value
$199,500
$158,000 - $251,000
$1,140/mo
Zestimate® history
Owner options
List your home for rent
$1,140/mo
Rent Zestimate®
Find your next renter with Zillow Rental Manager. Plus, with online applications, you can quickly screen prospective tenants – for free.
$1,140/mo
Rent Zestimate®
Refinance and save
$1,355/mo
Est. payment
Refinancing to a lower rate could help reduce your monthly payments and save thousands over the life of the loan.
$1,355/mo
Est. payment
Explore your selling options
Work with a Zillow partner agent
Leverage their expertise and Zillow's premium Showcase listings to get your home seen by more buyers.
Get startedList with your own agent
Get your home in front of millions of buyers by listing it on Zillow.
Learn how to do itSell it yourself
Take full control of how buyers see your home on Zillow by listing For Sale by Owner (FSBO).
List your homeWhat's special
Zillow last checked:
Listing updated:
Listed by:
Doreen Galasso 484-695-6837,
Castle Gate Realty
Bought with:
Lisa Delorimier, RS295331
Weichert Realtors - Allentown
Source: GLVR,MLS#: 760743 Originating MLS: Lehigh Valley MLS
Originating MLS: Lehigh Valley MLSFacts & features
Interior
Bedrooms & bathrooms
- Bedrooms: 2
- Bathrooms: 2
- Full bathrooms: 1
- 1/2 bathrooms: 1
Bedroom
- Description: 2 closets
- Level: First
- Dimensions: 10.00 x 12.00
Bedroom
- Description: 2 closets
- Level: First
- Dimensions: 9.00 x 11.00
Family room
- Description: huge, finished space could be extended family living space
- Level: Lower
- Dimensions: 33.00 x 12.00
Other
- Description: tub w/ shower
- Level: First
- Dimensions: 6.50 x 6.50
Half bath
- Description: large with space for shower/lower level laundry
- Level: Lower
- Dimensions: 13.50 x 7.00
Kitchen
- Description: eat-in with new flooring, 2 pantries
- Level: First
- Dimensions: 14.00 x 13.00
Living room
- Description: new flooring
- Level: First
- Dimensions: 15.00 x 13.00
Other
- Description: utility/storage room
- Level: Lower
- Dimensions: 11.00 x 12.00
Heating
- Forced Air, Oil
Cooling
- Ceiling Fan(s)
Appliances
- Included: Electric Water Heater, Gas Oven, Gas Range, Washer
- Laundry: Main Level
Features
- Eat-in Kitchen, Family Room Lower Level, Game Room, Internal Expansion
- Flooring: Carpet, Luxury Vinyl, Luxury VinylPlank
- Windows: Replacement Windows
- Basement: Daylight,Egress Windows,Finished,Other,Concrete,Sump Pump,Walk-Out Access,Rec/Family Area
Interior area
- Total interior livable area: 1,540 sqft
- Finished area above ground: 840
- Finished area below ground: 700
Property
Parking
- Total spaces: 2
- Parking features: Driveway, Detached, Garage
- Garage spaces: 2
- Has uncovered spaces: Yes
Features
- Levels: One
- Stories: 1
- Patio & porch: Covered, Patio, Porch
- Exterior features: Handicap Accessible, Porch, Patio
- Has view: Yes
- View description: Panoramic
Lot
- Size: 1 Acres
- Features: Not In Subdivision
Details
- Additional structures: Workshop
- Parcel number: 8335B24.03
- Zoning: Residential
- Special conditions: None
Construction
Type & style
- Home type: MobileManufactured
- Architectural style: Ranch
- Property subtype: Manufactured Home, Single Family Residence
Materials
- Aluminum Siding
- Foundation: Basement
- Roof: Asphalt,Fiberglass
Condition
- Year built: 1976
Utilities & green energy
- Sewer: Public Sewer
- Water: Well
Community & HOA
Community
- Features: Sidewalks
- Subdivision: Not in Development
Location
- Region: Lehighton
Financial & listing details
- Price per square foot: $127/sqft
- Tax assessed value: $20,150
- Annual tax amount: $1,541
- Date on market: 7/14/2025
- Cumulative days on market: 7 days
- Listing terms: Cash,Conventional
- Ownership type: Fee Simple
- Road surface type: Paved
Price history
| Date | Event | Price |
|---|---|---|
| 8/20/2025 | Sold | $195,000+2.6%$127/sqft |
Source:  GLVR #760743 Report a problem GLVR #760743 Report a problem | ||
| 7/22/2025 | Pending sale | $190,000$123/sqft |
Source: GLVR #760743 Report a problem | ||
| 7/16/2025 | Listed for sale | $190,000$123/sqft |
Source: GLVR #760743 Report a problem | ||
Public tax history
| Year | Property taxes | Tax assessment |
|---|---|---|
| 2025 | $1,542 +4.1% | $20,150 |
| 2024 | $1,481 +1% | $20,150 |
| 2023 | $1,466 +1.4% | $20,150 |
| 2022 | $1,446 | $20,150 |
| 2021 | $1,446 +5.7% | $20,150 |
| 2020 | $1,368 +5.4% | $20,150 |
| 2019 | $1,297 +1.2% | $20,150 |
| 2018 | $1,282 +100067.2% | $20,150 |
| 2017 | $1 | $20,150 |
| 2016 | -- | $20,150 |
| 2015 | -- | $20,150 |
| 2014 | -- | $20,150 |
| 2013 | -- | $20,150 |
| 2012 | -- | $20,150 |
| 2011 | -- | $20,150 |
| 2010 | -- | $20,150 |
| 2009 | -- | $20,150 |
| 2008 | -- | $20,150 |
| 2007 | $120 | $20,150 |
| 2006 | -- | $20,150 |
| 2005 | -- | $20,150 |
| 2004 | -- | $20,150 |
| 2003 | -- | $20,150 |
| 2002 | -- | $20,150 |
| 2000 | -- | $20,150 |
Find assessor info on the county website
Neighborhood: 18235
Nearby homes
- $20,900-- bd-- ba-- sqft245 Beaver Run Dr, Lehighton, PA 18235Off Market
- $709,5003 bd3 ba4.9k sqft171 Beaver Run Dr, Lehighton, PA 18235Off Market
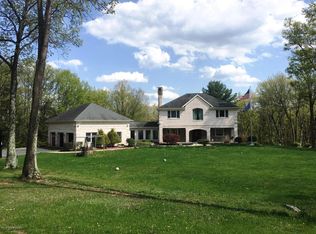
- $123,400-- bd-- ba-- sqft197 Beaver Run Dr, Lehighton, PA 18235Off Market
- $366,3003 bd1 ba1.5k sqft215 Beaver Run Dr, Lehighton, PA 18235Off Market
- $242,5003 bd1 ba1.1k sqft263 Beaver Run Dr, Lehighton, PA 18235Off Market
- $423,7003 bd1 ba2.7k sqft216 Beaver Run Dr, Lehighton, PA 18235Off Market
- $252,6003 bd1 ba1.1k sqft297 Beaver Run Dr, Lehighton, PA 18235Off Market
- $8,0000.44 Acres297 Beaver Run Dr, Lehighton, PA 18235Off Market
Nearby schools
GreatSchools rating
- 6/10Lehighton Area Elementary SchoolGrades: PK-5Distance: 1.6 mi
- 6/10Lehighton Area Middle SchoolGrades: 6-8Distance: 1.2 mi
- 7/10Lehighton Area High SchoolGrades: 9-12Distance: 1.6 mi
Schools provided by the listing agent
- District: Lehighton
Source: GLVR. This data may not be complete. We recommend contacting the local school district to confirm school assignments for this home.
Get a cash offer in 3 minutes
Find out how much your home could sell for in as little as 3 minutes with a no-obligation cash offer.
Estimated market value
$199,500
Get a cash offer in 3 minutes
Find out how much your home could sell for in as little as 3 minutes with a no-obligation cash offer.
Estimated market value
$199,500
- Pennsylvania
- Carbon County
- Lehighton
- 18235
- 217 Beaver Run Dr
Nearby cities
Nearby neighborhoods
Nearby zip codes
Other Lehighton Topics
