Experience the perfect blend of comfort and convenience in this beautifully renovated 4-bedroom, 1.5-bathroom split-level home, ideally situated just minutes from I-295, with easy access to Philadelphia and Cherry Hill Mall. This home, nestled in a desirable neighborhood, combines modern style with practical living. As you enter inside, you'll be welcomed by an open floor plan that seamlessly connects the living room to the dining area, creating an expansive space ideal for entertaining and family gatherings. The heart of the home is the fully updated kitchen, featuring top-of-the-line Signature Pearl cabinets, sleek granite countertops, and a suite of modern appliances that will delight any home chef. Adjacent to the dining room, a spacious sunroom offers a perfect spot for relaxation, overlooking the beautifully landscaped and fully fenced backyard. It's an ideal place for morning coffee or enjoying quiet evenings. Descending to the lower level, discover a vast family room that provides additional space for leisure and entertainment. This level also includes a convenient half bath and direct access to the outdoor paved patio, perfect for BBQs and outdoor activities. Upstairs, the home boasts four well-appointed bedrooms, each offering ample closet space and plenty of natural light. The full bathroom has been stylishly updated with modern fixtures and finishes, ensuring a spa-like experience. Additional features include a newer high-efficiency A/C and gas furnace, a 200 AMP service panel, and a newer roof, guaranteeing peace of mind and comfort year-round. The double car garage provides ample storage and parking space. This property is a true gem, combining luxury, comfort, and a prime location into a perfect family home. Don’t miss out on this exquisite property, ready to create lasting memories for its new owners.
Sold for $455,000
$455,000
217 Belle Arbor Dr, Cherry Hill, NJ 08034
4beds
1,927sqft
Single Family Residence
Built in 1956
9,200 Square Feet Lot
$520,400 Zestimate®
$236/sqft
$3,723 Estimated rent
Home value
$520,400
$494,000 - $546,000
$3,723/mo
Zestimate® history
Owner options
List your home for rent
$3,723/mo
Rent Zestimate®
Find your next renter with Zillow Rental Manager. Plus, with online applications, you can quickly screen prospective tenants – for free.
$3,723/mo
Rent Zestimate®
Refinance and save
$3,341/mo
Est. payment
Refinancing to a lower rate could help reduce your monthly payments and save thousands over the life of the loan.
$3,341/mo
Est. payment
Explore your selling options
Work with a Zillow partner agent
Leverage their expertise and Zillow's premium Showcase listings to get your home seen by more buyers.
Get startedList with your own agent
Get your home in front of millions of buyers by listing it on Zillow.
Learn how to do itSell it yourself
Take full control of how buyers see your home on Zillow by listing For Sale by Owner (FSBO).
List your homeWhat's special
Zillow last checked:
Listing updated:
Listed by:
Shenna Hines 856-364-0124,
Redfin
Bought with:
James McGinley, 2293319
Re/Max One Realty
Source: Bright MLS,MLS#: NJCD2067750
Facts & features
Interior
Bedrooms & bathrooms
- Bedrooms: 4
- Bathrooms: 2
- Full bathrooms: 1
- 1/2 bathrooms: 1
Rooms
- Room types: Living Room, Dining Room, Primary Bedroom, Bedroom 2, Bedroom 3, Bedroom 4, Kitchen, Sun/Florida Room, Recreation Room, Bathroom 1, Bathroom 2
Basement
- Area: 0
Heating
- Forced Air, Natural Gas
Cooling
- Central Air, Electric
Appliances
- Included: Dishwasher, Oven/Range - Gas, Refrigerator, Stainless Steel Appliance(s), Gas Water Heater
Features
- Flooring: Hardwood, Laminate
- Has basement: No
- Has fireplace: No
Interior area
- Total structure area: 1,927
- Total interior livable area: 1,927 sqft
- Finished area above ground: 1,927
- Finished area below ground: 0
Property
Parking
- Total spaces: 2
- Parking features: Inside Entrance, Attached, Driveway
- Attached garage spaces: 2
- Has uncovered spaces: Yes
Accessibility
- Accessibility features: 2+ Access Exits
Features
- Levels: Multi/Split,Three
- Stories: 3
- Exterior features: Sidewalks
- Pool features: None
- Fencing: Wood
Lot
- Size: 9,200 Square Feet
- Dimensions: 80.00 x 115.00
Details
- Additional structures: Above Grade, Below Grade
- Parcel number: 0900339 2000009
- Zoning: R2
- Special conditions: Standard
Construction
Type & style
- Home type: SingleFamily
- Property subtype: Single Family Residence
Materials
- Frame, Vinyl Siding, Brick Front
- Foundation: Slab
- Roof: Asphalt
Condition
- New construction: No
- Year built: 1956
Utilities & green energy
- Sewer: Public Sewer
- Water: Public
Community & HOA
Community
- Subdivision: None Available
HOA
- Has HOA: No
Location
- Region: Cherry Hill
- Municipality: CHERRY HILL TWP
Financial & listing details
- Price per square foot: $236/sqft
- Tax assessed value: $235,400
- Annual tax amount: $9,890
- Date on market: 5/10/2024
- Listing agreement: Exclusive Right To Sell
- Ownership: Fee Simple
Price history
| Date | Event | Price |
|---|---|---|
| 6/21/2024 | Sold | $455,000+7.1%$236/sqft |
Source:  Bright MLS #NJCD2067750 Report a problem Bright MLS #NJCD2067750 Report a problem | ||
| 5/17/2024 | Pending sale | $424,900$220/sqft |
Source: Bright MLS #NJCD2067750 Report a problem | ||
| 5/10/2024 | Listed for sale | $424,900+46.5%$220/sqft |
Source: Bright MLS #NJCD2067750 Report a problem | ||
| 11/6/2019 | Sold | $290,000+0.3%$150/sqft |
Source: Public Record Report a problem | ||
| 9/17/2019 | Pending sale | $289,000$150/sqft |
Source: Keller Williams Realty - Cherry Hill #NJCD376616 Report a problem | ||
| 9/15/2019 | Listed for sale | $289,000+70.1%$150/sqft |
Source: Keller Williams Realty - Cherry Hill #NJCD376616 Report a problem | ||
| 5/31/2019 | Sold | $169,900-5.1%$88/sqft |
Source: Public Record Report a problem | ||
| 4/19/2019 | Listed for sale | $179,000$93/sqft |
Source: KW Realty-Medford #NJCD363070 Report a problem | ||
Public tax history
| Year | Property taxes | Tax assessment |
|---|---|---|
| 2025 | $10,235 +5.2% | $235,400 |
| 2024 | $9,729 -1.6% | $235,400 |
| 2023 | $9,892 +2.8% | $235,400 |
| 2022 | $9,618 +20.1% | $235,400 |
| 2021 | $8,007 +3.3% | $235,400 +19% |
| 2020 | $7,753 +0.3% | $197,800 |
| 2019 | $7,733 +1.4% | $197,800 |
| 2018 | $7,624 +1.4% | $197,800 |
| 2017 | $7,520 +1.7% | $197,800 |
| 2016 | $7,397 +1.2% | $197,800 |
| 2015 | $7,312 +2.2% | $197,800 |
| 2014 | $7,156 -3.4% | $197,800 |
| 2013 | $7,408 +2.4% | $197,800 +64.6% |
| 2012 | $7,235 +5.8% | $120,200 |
| 2011 | $6,837 +2.3% | $120,200 |
| 2010 | $6,681 +2.2% | $120,200 |
| 2009 | $6,540 | $120,200 |
| 2008 | -- | $120,200 |
| 2007 | -- | $120,200 |
| 2006 | -- | $120,200 |
| 2005 | -- | $120,200 |
| 2004 | -- | $120,200 |
| 2003 | -- | $120,200 |
| 2002 | -- | $120,200 |
| 2001 | -- | $120,200 |
Find assessor info on the county website
Neighborhood: Barclay-Kingston
Nearby homes
- $439,9003 bd2 ba1.7k sqft219 Belle Arbor Dr, Cherry Hill, NJ 08034Off Market

- $417,700-- bd-- ba1.6k sqft215 Belle Arbor Dr, Cherry Hill, NJ 08034Off Market
- $537,9004 bd3 ba2.4k sqft221 Belle Arbor Dr, Cherry Hill, NJ 08034Off Market

- $471,1003 bd2 ba2k sqft213 Belle Arbor Dr, Cherry Hill, NJ 08034Off Market
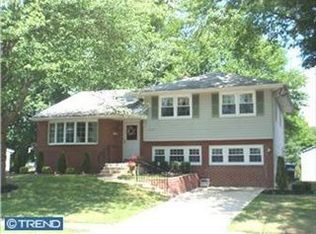
- $387,9003 bd1 ba1.6k sqft300 Belle Arbor Dr, Cherry Hill, NJ 08034Off Market
- $448,200-- bd-- ba2k sqft302 Belle Arbor Dr, Cherry Hill, NJ 08034Off Market
- $473,2004 bd2 ba1.3k sqft216 Sheffield Rd, Cherry Hill, NJ 08034Off Market
- $450,0004 bd2 ba2k sqft218 Sheffield Rd, Cherry Hill, NJ 08034Sold
Nearby schools
GreatSchools rating
- 6/10Kingston Elementary SchoolGrades: K-5Distance: 0.2 mi
- 5/10John A Carusi Middle SchoolGrades: 6-8Distance: 1 mi
- 5/10Cherry Hill High-West High SchoolGrades: 9-12Distance: 1.6 mi
Schools provided by the listing agent
- District: Cherry Hill Township Public Schools
Source: Bright MLS. This data may not be complete. We recommend contacting the local school district to confirm school assignments for this home.
Get a cash offer in 3 minutes
Find out how much your home could sell for in as little as 3 minutes with a no-obligation cash offer.
Estimated market value
$520,400
Get a cash offer in 3 minutes
Find out how much your home could sell for in as little as 3 minutes with a no-obligation cash offer.
Estimated market value
$520,400
- New Jersey
- Camden County
- Cherry Hill
- 08034
- Barclay-Kingston
- 217 Belle Arbor Dr
Nearby cities
Nearby neighborhoods
Nearby zip codes
Other Cherry Hill Topics
