Move In Ready. Choose your path to savings that are too good to pass up. Reach out to a member of our team for details on rates as low as 4.75% and take advantage of our Save Your Way promotion and receive up to $15,000 to use towards Closing Costs, Design Options and/or Rate Buydown. Preferred lender must be used for promotion.
The Benjamin II Floor Plan by Kerley Family Homes. Entrance foyer leading to an elegant Dining Room with a coffered ceiling and hardwood floors. The kitchen has granite countertops, white cabinets, walk-in pantry, large island, double ovens, a Breakfast Room with view of the large Family Room with a fireplace. Covered, screened-in deck off breakfast room. The first floor Owner's suite with two separate walk-in closets in the owner's bathroom. Bonus Room/Study on main with vaulted ceiling. Upstairs an additional bedroom suite with private bathroom, 2 large bedrooms with large walk-in closets. Media room that is huge!
We include with each home a Builder's Warranty and the installation of the in-wall Pestban system. Some pictures may be of a finished home with the same floor plan and not of this actual home. Model hours are Tuesday-Saturday: 11am-6pm & Sunday-Monday: 1pm-6pm.
Sold for $665,000
$665,000
217 Belmont Dr, Cartersville, GA 30120
4beds
3,810sqft
Single Family Residence
Built in 2024
-- sqft lot
$670,600 Zestimate®
$175/sqft
$4,038 Estimated rent
Home value
$670,600
$610,000 - $731,000
$4,038/mo
Zestimate® history
Owner options
List your home for rent
$4,038/mo
Rent Zestimate®
Find your next renter with Zillow Rental Manager. Plus, with online applications, you can quickly screen prospective tenants – for free.
$4,038/mo
Rent Zestimate®
Refinance and save
$3,997/mo
Est. payment
Refinancing to a lower rate could help reduce your monthly payments and save thousands over the life of the loan.
$3,997/mo
Est. payment
Explore your selling options
Work with a Zillow partner agent
Leverage their expertise and Zillow's premium Showcase listings to get your home seen by more buyers.
Get startedList with your own agent
Get your home in front of millions of buyers by listing it on Zillow.
Learn how to do itSell it yourself
Take full control of how buyers see your home on Zillow by listing For Sale by Owner (FSBO).
List your homeWhat's special
Zillow last checked:
Listing updated:
Source: Kerley Family Homes
Facts & features
Interior
Bedrooms & bathrooms
- Bedrooms: 4
- Bathrooms: 4
- Full bathrooms: 3
- 1/2 bathrooms: 1
Interior area
- Total interior livable area: 3,810 sqft
Property
Parking
- Total spaces: 2
- Parking features: Garage
- Garage spaces: 2
Features
- Levels: 2.0
- Stories: 2
Details
- Parcel number: C1240001269
Construction
Type & style
- Home type: SingleFamily
- Property subtype: Single Family Residence
Condition
- New Construction
- New construction: Yes
- Year built: 2024
Details
- Builder name: Kerley Family Homes
Community & HOA
Community
- Subdivision: Carter Grove
Location
- Region: Cartersville
Financial & listing details
- Price per square foot: $175/sqft
- Tax assessed value: $664,849
- Annual tax amount: $5,551
- Date on market: 7/26/2024
Price history
| Date | Event | Price |
|---|---|---|
| 7/29/2025 | Sold | $665,000+0.7%$175/sqft |
Source: Public Record Report a problem | ||
| 9/6/2024 | Sold | $660,069$173/sqft |
Source: Public Record Report a problem | ||
| 7/26/2024 | Listed for sale | $660,069-0.7%$173/sqft |
Source:  Kerley Family Homes Report a problem Kerley Family Homes Report a problem | ||
| 5/23/2024 | Listing removed | $664,900$175/sqft |
Source: Kerley Family Homes Report a problem | ||
| 5/9/2024 | Listed for sale | $664,900-0.7%$175/sqft |
Source: Kerley Family Homes Report a problem | ||
| 1/1/2024 | Listing removed | $669,900$176/sqft |
Source: Kerley Family Homes Report a problem | ||
| 12/2/2023 | Listed for sale | $669,900$176/sqft |
Source: Kerley Family Homes Report a problem | ||
Public tax history
| Year | Property taxes | Tax assessment |
|---|---|---|
| 2025 | $5,551 -16.7% | $265,940 |
| 2024 | $6,666 +39% | $265,940 +34.7% |
| 2023 | $4,797 +2925.2% | $197,420 +3190.3% |
| 2022 | $159 -2.7% | $6,000 |
| 2021 | $163 -3.7% | $6,000 |
| 2020 | $169 -2.7% | $6,000 |
| 2019 | $174 | $6,000 |
| 2018 | $174 -0.7% | $6,000 +87.5% |
| 2017 | $175 +83.6% | $3,200 |
| 2016 | $95 -1.6% | $3,200 |
| 2015 | $97 +2.2% | $3,200 |
| 2014 | $95 -2.4% | $3,200 |
| 2013 | $97 | $3,200 |
| 2012 | -- | -- |
| 2009 | -- | $17,120 -38% |
| 2008 | -- | $27,600 |
| 2007 | -- | $27,600 |
Find assessor info on the county website
Neighborhood: 30120
Nearby homes
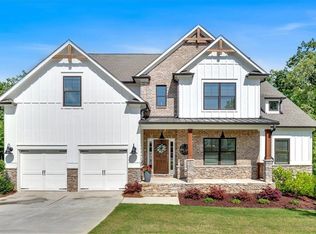
- $665,0004 bd4 ba3.8k sqft217 Belmont Dr SE, Cartersville, GA 30120Sold
- $596,8005 bd4 ba2.6k sqft215 Belmont Dr, Cartersville, GA 30120Off Market
- $590,6006 bd4 ba3.5k sqft219 Belmont Dr, Cartersville, GA 30120Off Market
- $660,4006 bd5 ba3.6k sqft6 Plantation Rdg, Cartersville, GA 30120Sold
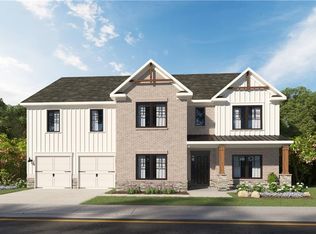
- $660,4006 bd2 ba3.6k sqft6 Plantation Ridge Dr, Cartersville, GA 30120Sold
- $646,4005 bd4 ba3.9k sqft8 Plantation Rdg SE, Cartersville, GA 30120Sold
- $646,4005 bd4 ba3.9k sqft8 Plantation Ridge Dr, Cartersville, GA 30120Sold
- $1,183,4006 bd4 ba5.5k sqft221 Belmont Dr, Cartersville, GA 30120Off Market
Nearby schools
GreatSchools rating
- 7/10Cartersville Primary SchoolGrades: PK-3Distance: 0.4 mi
- 7/10Cartersville Middle SchoolGrades: 6-8Distance: 2.1 mi
- 6/10Cartersville High SchoolGrades: 9-12Distance: 4.9 mi
Get a cash offer in 3 minutes
Find out how much your home could sell for in as little as 3 minutes with a no-obligation cash offer.
Estimated market value
$670,600
Get a cash offer in 3 minutes
Find out how much your home could sell for in as little as 3 minutes with a no-obligation cash offer.
Estimated market value
$670,600
- Georgia
- Bartow County
- Cartersville
- 30120
- 217 Belmont Dr
Nearby cities
Nearby zip codes
Other Cartersville Topics
