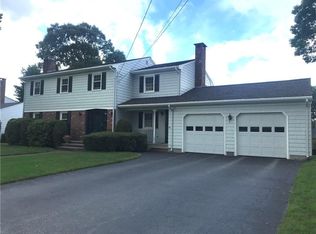
Set in the desirable Glen Woods neighborhood, this impeccably updated colonial offers three fully finished levels of stylish living. The four-bedroom, two-and-a-half-bath layout is filled with natural light and accented by rich hardwood floors and contemporary finishes throughout. The chef-inspired kitchen showcases granite counters, stainless steel appliances, a center island, and classic tile backsplash. Vaulted ceilings, custom built-ins, and a striking stone fireplace highlight the living room, which opens directly to a generous deck overlooking a beautifully landscaped backyard—perfect for entertaining or relaxing. The main level also features a formal dining room, a second fireplace, and a convenient half bath. Upstairs, four comfortable bedrooms include a serene primary suite with a spa-style ensuite, along with an additional tiled full bath. The finished walk-out lower level provides flexible living or recreational space plus ample storage. Enjoy the everyday convenience of garage parking. Ideally located minutes from Garden City, Chapel View, Whole Foods, and major highways.
Sold for $775,000
$775,000
217 Belvedere Dr, Cranston, RI 02920
4beds
3,683sqft
Single Family Residence
Built in 1971
9,147 Square Feet Lot
$787,000 Zestimate®
$210/sqft
$4,203 Estimated rent
Home value
$787,000
$700,000 - $881,000
$4,203/mo
Zestimate® history
Owner options
List your home for rent
$4,203/mo
Rent Zestimate®
Find your next renter with Zillow Rental Manager. Plus, with online applications, you can quickly screen prospective tenants – for free.
$4,203/mo
Rent Zestimate®
Refinance and save
$3,993/mo
Est. payment
Refinancing to a lower rate could help reduce your monthly payments and save thousands over the life of the loan.
$3,993/mo
Est. payment
Explore your selling options
Work with a Zillow partner agent
Leverage their expertise and Zillow's premium Showcase listings to get your home seen by more buyers.
Get startedList with your own agent
Get your home in front of millions of buyers by listing it on Zillow.
Learn how to do itSell it yourself
Take full control of how buyers see your home on Zillow by listing For Sale by Owner (FSBO).
List your homeWhat's special
Second fireplaceStriking stone fireplaceChef-inspired kitchenCenter islandAmple storageConvenient half bathVaulted ceilings
Zillow last checked:
Listing updated:
Listed by:
Roberto Mejia 401-481-8485,
Redfin Corporation
Bought with:
Melissa Perdikakis, RES.0041919
Weichert REALTORS-Atlantic Prp
Source: StateWide MLS RI,MLS#: 1404508
Facts & features
Interior
Bedrooms & bathrooms
- Bedrooms: 4
- Bathrooms: 3
- Full bathrooms: 2
- 1/2 bathrooms: 1
Bathroom
- Level: Second
Bathroom
- Level: First
Bathroom
- Level: Second
Other
- Level: Second
Other
- Level: Second
Other
- Level: Second
Other
- Level: Second
Dining room
- Level: First
Family room
- Level: First
Kitchen
- Level: First
Living room
- Level: First
Recreation room
- Level: Lower
Heating
- Natural Gas, Baseboard, Forced Air, Zoned
Cooling
- Central Air
Appliances
- Included: Gas Water Heater, Dishwasher, Microwave, Oven/Range, Refrigerator
Features
- Wall (Dry Wall), Stairs, Plumbing (Copper), Insulation (Ceiling)
- Flooring: Ceramic Tile, Hardwood, Carpet
- Doors: Storm Door(s)
- Basement: Full,Interior and Exterior,Partially Finished,Family Room
- Number of fireplaces: 2
- Fireplace features: Brick, Gas
Interior area
- Total structure area: 2,432
- Total interior livable area: 3,683 sqft
- Finished area above ground: 2,432
- Finished area below ground: 1,251
Property
Parking
- Total spaces: 5
- Parking features: Attached, Driveway
- Attached garage spaces: 2
- Has uncovered spaces: Yes
Lot
- Size: 9,147 Square Feet
Details
- Parcel number: CRANM161L1060U
- Zoning: A8
- Special conditions: Conventional/Market Value
Construction
Type & style
- Home type: SingleFamily
- Architectural style: Colonial
- Property subtype: Single Family Residence
Materials
- Dry Wall, Clapboard, Shingles, Wood
- Foundation: Concrete Perimeter
Condition
- New construction: No
- Year built: 1971
Utilities & green energy
- Electric: 200+ Amp Service, Circuit Breakers
- Utilities for property: Sewer Connected, Water Connected
Community & HOA
Community
- Features: Highway Access, Hospital, Interstate, Recreational Facilities, Restaurants, Schools, Near Shopping
HOA
- Has HOA: No
Location
- Region: Cranston
Financial & listing details
- Price per square foot: $210/sqft
- Tax assessed value: $640,000
- Annual tax amount: $8,883
- Date on market: 2/19/2026
- Inclusions: Exterior photos taken during springtime were used. Please see the disclosure form. Mortgage savings may be available for buyers of this listing.
Price history
| Date | Event | Price |
|---|---|---|
| 4/15/2026 | Sold | $775,000+3.3%$210/sqft |
Source:  StateWide MLS RI #1404508 Report a problem StateWide MLS RI #1404508 Report a problem | ||
| 2/27/2026 | Pending sale | $749,900$204/sqft |
Source: StateWide MLS RI #1404508 Report a problem | ||
| 2/19/2026 | Listed for sale | $749,900+50%$204/sqft |
Source: StateWide MLS RI #1404508 Report a problem | ||
| 7/30/2020 | Sold | $500,000-2.9%$136/sqft |
Source: Public Record Report a problem | ||
| 6/28/2020 | Price change | $515,000-1.9%$140/sqft |
Source: Redfin Corporation #1251793 Report a problem | ||
| 6/20/2020 | Price change | $525,000-1.9%$143/sqft |
Source: Redfin Corporation #1251793 Report a problem | ||
| 5/11/2020 | Price change | $535,000-2.7%$145/sqft |
Source: Redfin Corporation #1251793 Report a problem | ||
| 1/29/2020 | Listed for sale | $549,900+26.4%$149/sqft |
Source: Owner Report a problem | ||
| 8/2/2019 | Listing removed | $435,000$118/sqft |
Source: Lila Delman Real Estate #1226941 Report a problem | ||
| 6/17/2019 | Price change | $435,000-0.9%$118/sqft |
Source: Lila Delman Real Estate #1226941 Report a problem | ||
| 4/2/2019 | Listed for sale | $439,000+99.5%$119/sqft |
Source: Lila Delman Real Estate #1219054 Report a problem | ||
| 5/15/2000 | Sold | $220,000$60/sqft |
Source: Public Record Report a problem | ||
Public tax history
| Year | Property taxes | Tax assessment |
|---|---|---|
| 2025 | $8,883 +2% | $640,000 |
| 2024 | $8,710 -1.7% | $640,000 +36.6% |
| 2023 | $8,857 +2.1% | $468,600 |
| 2022 | $8,674 +2.8% | $468,600 |
| 2021 | $8,435 +0% | $468,600 +36.9% |
| 2020 | $8,435 +18.6% | $342,300 |
| 2019 | $7,110 +2.4% | $342,300 |
| 2018 | $6,945 -14.2% | $342,300 -3% |
| 2017 | $8,096 +2.2% | $352,900 |
| 2016 | $7,923 | $352,900 |
| 2015 | $7,923 +2.7% | $352,900 +4.5% |
| 2014 | $7,713 +0% | $337,700 |
| 2013 | $7,713 | $337,700 |
| 2012 | $7,713 -2.5% | $337,700 -13.5% |
| 2011 | $7,910 +3.6% | $390,400 |
| 2010 | $7,636 +2.3% | $390,400 |
| 2009 | $7,461 +9.1% | $390,400 -12.4% |
| 2008 | $6,840 | $445,900 |
| 2007 | $6,840 +5.2% | $445,900 |
| 2006 | $6,501 -1.6% | $445,900 +56.8% |
| 2004 | $6,607 +3.7% | $284,400 |
| 2003 | $6,371 | $284,400 |
Find assessor info on the county website
Neighborhood: 02920
Nearby homes
- $501,6003 bd2 ba1.3k sqft225 Belvedere Dr, Cranston, RI 02920Off Market
- $686,3004 bd3 ba2.3k sqft211 Belvedere Dr, Cranston, RI 02920Off Market
- $655,3003 bd3 ba1.9k sqft142 W Blue Ridge Rd, Cranston, RI 02920Off Market
- $879,1003 bd6 ba3.4k sqft220 Belvedere Dr, Cranston, RI 02920Off Market

- $642,8004 bd2 ba2.2k sqft237 Belvedere Dr, Cranston, RI 02920Off Market
- $563,7003 bd2 ba1.2k sqft150 W Blue Ridge Rd, Cranston, RI 02920Off Market
- $713,7003 bd3 ba2.8k sqft136 W Blue Ridge Rd, Cranston, RI 02920Off Market
- $616,0003 bd2 ba1.7k sqft205 Belvedere Dr, Cranston, RI 02920Off Market
Nearby schools
GreatSchools rating
- 5/10Glen Hills SchoolGrades: PK-5Distance: 0.1 mi
- 5/10Western Hills Middle SchoolGrades: 6-8Distance: 1.3 mi
- 9/10Cranston High School WestGrades: 9-12Distance: 1.1 mi
Get a cash offer in 3 minutes
Find out how much your home could sell for in as little as 3 minutes with a no-obligation cash offer.
Estimated market value
$787,000
Get a cash offer in 3 minutes
Find out how much your home could sell for in as little as 3 minutes with a no-obligation cash offer.
Estimated market value
$787,000
- Rhode Island
- Providence County
- Cranston
- 02920
- 217 Belvedere Dr
Nearby cities
Nearby zip codes
Other Cranston Topics
