Set Up In Nice Family Park! Space Rent 175 Per Month Covers Water And Sewer. Three Bedroom, Two Full Baths, Large Living Room With Fire Place across from the Playground In Park. Nice Club House For Famly Gathering.
For sale
Price cut: $10K (6/28)
$65,000
217 Bette Clair St SE, Albuquerque, NM 87123
3beds
1,350sqft
Manufactured Home, Single Family Residence
Built in 1981
-- sqft lot
$-- Zestimate®
$48/sqft
$-- HOA
What's special
Three bedroom
- 71 days |
- 584 |
- 16 |
Zillow last checked:
Listing updated:
Listed by:
Edmund McGee 505-301-5782,
Pride Real Estate 505-301-5782
Source: SWMLS,MLS#: 1103668
Facts & features
Interior
Bedrooms & bathrooms
- Bedrooms: 3
- Bathrooms: 2
- Full bathrooms: 2
Primary bedroom
- Level: Main
- Area: 90
- Dimensions: 9 x 10
Bedroom 2
- Level: Main
- Area: 190
- Dimensions: 19 x 10
Bedroom 3
- Level: Main
- Area: 100
- Dimensions: 10 x 10
Dining room
- Level: Main
- Area: 64
- Dimensions: 8 x 8
Kitchen
- Level: Main
- Area: 81
- Dimensions: 9 x 9
Living room
- Level: Main
- Area: 180
- Dimensions: 12 x 15
Heating
- Central
Cooling
- None
Appliances
- Included: Dryer, Refrigerator, Washer
- Laundry: Electric Dryer Hookup
Features
- Main Level Primary
- Flooring: Carpet, Laminate
- Windows: Vinyl
- Has basement: No
- Number of fireplaces: 1
- Fireplace features: Wood Burning
Interior area
- Total structure area: 1,350
- Total interior livable area: 1,350 sqft
Property
Features
- Levels: One
- Stories: 1
- Patio & porch: Covered, Patio
- Fencing: Back Yard
Lot
- Features: Lawn, Planned Unit Development, Xeriscape
Details
- Parcel number: 420251
- Zoning description: R-MC*
Construction
Type & style
- Home type: MobileManufactured
- Architectural style: Mobile Home
- Property subtype: Manufactured Home, Single Family Residence
Materials
- Frame
- Foundation: Pillar/Post/Pier
- Roof: Pitched,Shingle
Condition
- Resale
- New construction: No
- Year built: 1981
Details
- Builder model: Central
Utilities & green energy
- Sewer: Public Sewer
- Water: Public
- Utilities for property: Electricity Connected, Natural Gas Available, Sewer Connected, Underground Utilities, Water Connected
Green energy
- Energy generation: None
- Water conservation: Water-Smart Landscaping
Community & HOA
Community
- Features: Gated
Location
- Region: Albuquerque
Financial & listing details
- Price per square foot: $48/sqft
- Tax assessed value: $10,800
- Annual tax amount: $1,054
- Date on market: 5/15/2026
- Cumulative days on market: 71 days
- Listing terms: Cash
- Road surface type: Paved
- Body type: Double Wide

Ed McGee
(505) 301-5782
By pressing Contact Agent, you agree that the real estate professional identified above may call/text you about your search, which may involve use of automated means and pre-recorded/artificial voices. You don't need to consent as a condition of buying any property, goods, or services. Message/data rates may apply. You also agree to our Terms of Use. Zillow does not endorse any real estate professionals. We may share information about your recent and future site activity with your agent to help them understand what you're looking for in a home.
Estimated market value
Not available
Estimated sales range
Not available
$1,115/mo
Price history
| Date | Event | Price |
|---|---|---|
| 6/28/2026 | Price change | $65,000-13.3%$48/sqft |
Source:  SWMLS #1103668 Report a problem SWMLS #1103668 Report a problem | ||
| 5/15/2026 | Listed for sale | $75,000$56/sqft |
Source: SWMLS #1103668 Report a problem | ||
Public tax history
| Year | Property taxes | Tax assessment |
|---|---|---|
| 2020 | -- | $3,600 -2.7% |
| 2019 | -- | $3,700 |
| 2018 | -- | $3,700 -11.9% |
| 2017 | -- | $4,200 |
| 2016 | -- | $4,200 -2.3% |
| 2014 | -- | $4,300 -1.5% |
| 2013 | -- | $4,366 -2.2% |
| 2012 | -- | $4,466 -2.2% |
| 2011 | -- | $4,566 -2.1% |
| 2010 | -- | $4,666 -2.1% |
| 2009 | -- | $4,766 -2.1% |
| 2008 | -- | $4,866 -2% |
| 2007 | -- | $4,966 -8% |
| 2006 | -- | $5,399 |
| 2005 | -- | $5,399 +36.1% |
| 2004 | -- | $3,966 -3% |
| 2003 | -- | $4,090 |
| 2002 | -- | $4,090 |
| 2001 | -- | $4,090 -1.8% |
| 2000 | -- | $4,163 |
Find assessor info on the county website
Monthly payment
Climate risks
Neighborhood: 87123
Nearby schools
GreatSchools rating
- 8/10Sandia Base Elementary SchoolGrades: PK-6Distance: 0.7 mi
- 2/10Van Buren Middle SchoolGrades: 6-8Distance: 1.4 mi
- 2/10Highland High SchoolGrades: 9-12Distance: 2.7 mi
Schools provided by the listing agent
- Elementary: Sandia Base
- Middle: Van Buren
- High: Highland
Source: SWMLS. This data may not be complete. We recommend contacting the local school district to confirm school assignments for this home.
- $8,100-- bd-- ba-- sqft9401 Juan Valdez St SE, Albuquerque, NM 87123Off Market
- $3,500-- bd-- ba-- sqft205 Bette Clair St SE, Albuquerque, NM 87123Off Market
- $12,500-- bd-- ba-- sqft209 Bette Clair St SE, Albuquerque, NM 87123Off Market
- $26,000-- bd-- ba-- sqft9409 Juan Valdez St SE, Albuquerque, NM 87123Off Market
- $21,800-- bd-- ba-- sqft213 Bette Clair St SE, Albuquerque, NM 87123Off Market
- $10,700-- bd-- ba-- sqft9400 Snyder St SE, Albuquerque, NM 87123Off Market
- $6,000-- bd-- ba-- sqft9413 Juan Valdez St SE, Albuquerque, NM 87123Off Market
- $22,000-- bd-- ba-- sqft221 Bette Clair St SE, Albuquerque, NM 87123Off Market
Similar homes
- $65,0002 bd1 ba800 sqft8405 Hager Ave SE, Albuquerque, NM 87108For Sale
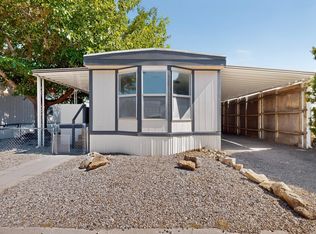 MLS ID #1107363, Love + Co, EXP Realty LLC. SWMLS
 - $85,0003 bd2 ba1.2k sqft312 Coyote Ln SE, Albuquerque, NM 87123For Sale
 MLS ID #1107559, Nicole Alvidrez, EXP Realty LLC. SWMLS
 - $70,0002 bd2 ba1.1k sqft813 Ram Trl SE, Albuquerque, NM 87123For Sale
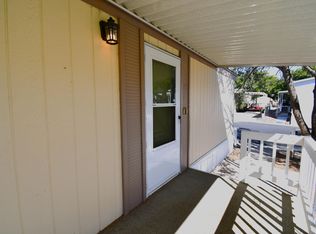 MLS ID #1093650, Tiffany L Degraffenreid, Blue Diamond Realty LLC. SWMLS
 - $85,0003 bd2 ba980 sqft589 Horseshoe Trl SE, Albuquerque, NM 87123For Sale
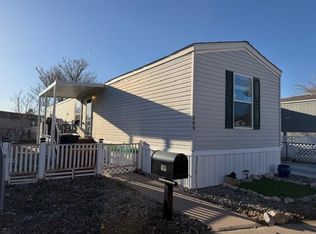 MLS ID #1098699, Donavani Michelle Garcia, The Hive RE Collective. SWMLS
 - $65,0003 bd2 ba924 sqft8900 2nd St NW Trailer 32, Albuquerque, NM 87114For SaleMLS ID #1101305, Norma F Aragon, HomeSmart Realty Pros. SWMLS
- $55,0002 bd2 ba980 sqft7112 Pan American Fwy NE #258, Albuquerque, NM 87109For SaleMLS ID #11776687, William Kasprzyk, Mountainview Manufactured Home Sales, LLC. My State MLS
- $60,5002 bd2 ba952 sqft7112 Pan American Fwy NE #113, Albuquerque, NM 87109For SaleMLS ID #1090897, James J Stoker, River Valley Realty, LLC. SWMLS
- $44,9002 bd1 ba780 sqft12340 Badger Ln SE, Albuquerque, NM 87123For Sale By Owner
- $47,9002 bd2 ba1k sqft7112 Pan American Fwy NE #7, Albuquerque, NM 87109For SaleMLS ID #11802516, William Kasprzyk, Mountainview Manufactured Home Sales, LLC. My State MLS
- $69,0001 bd1 ba680 sqft1100 Alvarado Dr SE APT 202, Albuquerque, NM 87108For SaleMLS ID #1106277, Jose Vazquez, Provenza Realty LLC. SWMLS
- $80,0003 bd2 ba924 sqft31 Lark Rd, Tijeras, NM 87059For SaleMLS ID #1106318, Daniel J Linden, Coldwell Banker Legacy. SWMLS
- $45,0002 bd2 ba1.4k sqft7112 Pan American East Fwy NE Unit 136, Albuquerque, NM 87109For SaleMLS ID #1102997, Sylvia L Gutierrez, Coldwell Banker Legacy. SWMLS
- $84,5002 bd2 ba1.1k sqft7112 Pan American Fwy NE #187, Albuquerque, NM 87109For SaleMLS ID #1101017, James J Stoker, River Valley Realty, LLC. SWMLS
- $80,0003 bd2 ba924 sqft10 Mallard Dr, Tijeras, NM 87059For SaleMLS ID #1105988, Daniel J Linden, Coldwell Banker Legacy. SWMLS
- $94,0002 bd2 ba1.4k sqft7112 Pan American East Fwy NE Unit 161, Albuquerque, NM 87109For SaleMLS ID #1099571, Dorothy J Ward, Rainbow Realty. SWMLS
- $87,0003 bd2 ba1.1k sqft7401 San Pedro Dr NE Trailer 166, Albuquerque, NM 87109For SaleMLS ID #1101270, Premier Realty Partners, Realty One of New Mexico. SWMLS
- $89,9003 bd2 ba1.5k sqft7124 Springfield Dr NE, Albuquerque, NM 87109For Sale By Owner
