Skip main navigation
Off market
  • $490,500

    217 Biltmore Way, Lafayette, LA 70508

    3beds
    1,711sqft
    SingleFamily
    Built in 2011
    4,199 Square Feet Lot
    $490,500 Zestimate®
    $287/sqft
    $2,023 Estimated rent

    Home value

    $490,500

    $466,000 - $520,000

    $2,023/mo

    Zestimate® history
    Loading
    Loading...

    Owner options

    List your home for rent

    $2,023/mo

    Rent Zestimate®

    Find your next renter with Zillow Rental Manager. Plus, with online applications, you can quickly screen prospective tenants – for free.

    Learn more

    $2,023/mo

    Rent Zestimate®

    Refinance and save

    $2,965/mo

    Est. payment

    Refinancing to a lower rate could help reduce your monthly payments and save thousands over the life of the loan.

    See today's rates

    $2,965/mo

    Est. payment

    Explore your selling options

    Work with a Zillow partner agent

    Leverage their expertise and Zillow's premium Showcase listings to get your home seen by more buyers.

    Get started

    List with your own agent

    Get your home in front of millions of buyers by listing it on Zillow.

    Learn how to do it

    Sell it yourself

    Take full control of how buyers see your home on Zillow by listing For Sale by Owner (FSBO).

    List your home

    What's special

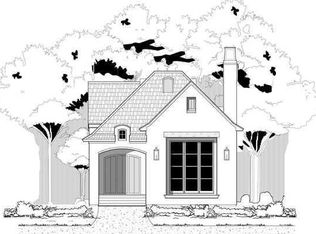
    Within prestigious River Ranch! This custom-built single level home boasts upgrades and quality features throughout. The entrance foyer flows to the sunny living room with large windows, fireplace and beautiful hardwood floors. The dining area overlooks the private slate patio and leads to the kitchen featuring a granite center island and top of the line stainless appliances. Spa-like master bath with dual vanities, separate shower with body spray system and walk in closet. Storage abounds with floor to ceiling custom pantry, hall closet and bedroom closets. Custom plantation shutters, home security system, brick privacy walls and special coating on the floor and custom cabinets in the garage adds to the many custom amenities. It is conveniently located a short distance from the Town Square and minutes from the neighborhood pool and playground. This is a home you don''t want to miss!

    This property is off market, which means it's not currently listed for sale or rent on Zillow. This may be different from what's available on other websites or public sources.

    Facts & features

    Interior

    Bedrooms & bathrooms
    • Bedrooms: 3
    • Bathrooms: 2
    • Full bathrooms: 2
    Heating
    • Forced air, Electric, Gas
    Cooling
    • Central
    Appliances
    • Included: Dishwasher, Garbage disposal, Microwave, Range / Oven, Refrigerator
    Features
    • Flooring: Other, Carpet, Hardwood
    • Has fireplace: Yes
    Interior area
    • Total interior livable area: 1,711 sqft

    Property

    Features
    • Fencing: Privacy, Brick
    Lot
    • Size: 4,199 sqft
    Details
    • Parcel number: 6139671

    Construction

    Type & style
    • Home type: SingleFamily
    Condition
    • Year built: 2011

    Utilities & green energy

    • Utilities for property: Elec: City

    Community & neighborhood

    Location
    • Region: Lafayette

    HOA & financial

    HOA
    • Has HOA: Yes
    • HOA fee: $90 monthly

    Other

    Other facts
    • Water/Sewer: Public Sewer, Public Water
    • Financing: Cash, Conventional
    • Equipment: Ceiling Fans, Garage Door Opener, Smoke Detector, Whirlpool
    • Foundation: Slab
    • Amenities: Health Club, Medical Facility, Community Pool, Shopping/Mall, Playground, Park
    • Roof: Comp Shingle
    • Construction: Frame
    • Utilities: Elec: City
    • Interior: 9+ Ft Ceiling, Crown Molding, Electric Dryer Con, Electric Washer Con, Separate Shower, Master Bath, Gas Stove Con, Varied Ceiling Heights, All Window Treatments
    • Siding: Hardiplank, Stucco
    • Parking: 2 Car Garage, Garage Rear
    • Parish: Lafayette
    • Acreage Range: 0 - 0.5
    • Status: Active
    • Area: G1
    • Mineral Rights: Reserved
    • Exterior: Landscaped
    • Style: Cottage
    • SqFt - Source: Blueprint
    • Assn Fee Terms: Monthly
    • Fencing: Privacy, Brick
    • Assn Fee: Required
    • HOA Includes: Ground Keeping, Management, Insurance, Recreation Facilities, Other Utilities, Accounting
    • Subdivision: River Ranch

    Price history

    DateEventPrice
    11/17/2022Sold--
    Source: RAA #22010644 Report a problem
    11/16/2022Pending sale$442,000$258/sqft
    Source: RAA #22010644 Report a problem
    11/16/2022Listed for sale$442,000-1.6%$258/sqft
    Source: RAA #22010644 Report a problem
    11/17/2017Sold--
    Source: RAA #17002997 Report a problem
    3/24/2017Listed for sale$449,000$262/sqft
    Source: Southern Lifestyle Realty, LLC #17002997 Report a problem
    7/20/2011Sold--
    Source: Public Record Report a problem

    Public tax history

    YearProperty taxesTax assessment
    2024$4,491 +2.5%$42,690 +1.9%
    2023$4,382 +12.4%$41,890 +12.5%
    2022$3,897 -0.3%$37,240
    2021$3,910 +0.3%$37,240
    2020$3,897 +4.3%$37,240
    2019$3,737 -1.7%$37,240
    2018$3,800 +0.1%$37,240
    2017$3,796 $37,240
    2015$3,796 +0.1%$37,240
    2013$3,791 +398.5%$37,240 +313.8%
    2011$761 +0.2%$9,000
    2010$759 +1755.9%$9,000 +2150%
    2008$41 $400

    Find assessor info on the county website

    Neighborhood: 70508

    Nearby schools

    GreatSchools rating
    Get pre-qualified for a loan
    At Zillow Home Loans, we can pre-qualify you in as little as 5 minutes with no impact to your credit score.

    An equal housing lender. NMLS #10287.

    Sell for more on Zillow
    Get a Zillow Showcase℠ listing at no additional cost and you could sell for .
    $490,500
    2% more
    +$9,810
    With Zillow Showcase(estimated)
    $500,310