Skip main navigation
Sold for $2,400,000
  • $2,400,000

    217 Bird Key Dr, Sarasota, FL 34236

    3beds
    2,489sqft
    Single Family Residence
    Built in 1962
    0.35 Acres Lot
    $2,613,200 Zestimate®
    $964/sqft
    $7,063 Estimated rent

    Home value

    $2,613,200

    $2.38M - $2.90M

    $7,063/mo

    Zestimate® history
    Loading
    Loading...

    Owner options

    List your home for rent

    $7,063/mo

    Rent Zestimate®

    Find your next renter with Zillow Rental Manager. Plus, with online applications, you can quickly screen prospective tenants – for free.

    Learn more

    $7,063/mo

    Rent Zestimate®

    Refinance and save

    $15,526/mo

    Est. payment

    Refinancing to a lower rate could help reduce your monthly payments and save thousands over the life of the loan.

    See today's rates

    $15,526/mo

    Est. payment

    Explore your selling options

    Work with a Zillow partner agent

    Leverage their expertise and Zillow's premium Showcase listings to get your home seen by more buyers.

    Get started

    List with your own agent

    Get your home in front of millions of buyers by listing it on Zillow.

    Learn how to do it

    Sell it yourself

    Take full control of how buyers see your home on Zillow by listing For Sale by Owner (FSBO).

    List your home

    What's special

    Stunning pool homeNatural quartz waterfall islandGarage doorScandinavian wallpaper accent wallsSleek stainless steel appliancesHurricane impact windowGenerous walk in closet
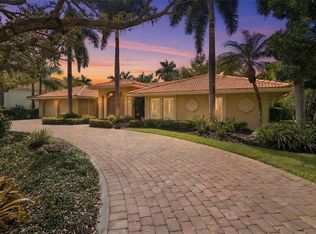
    PRICE IMPROVEMENT ON THIS BEAUTIFUL HOME! Indulge in luxury at this stunning pool home in the sought-after Bird Key community. New tropical landscaping beckons, offering a preview of the beauty within. Originally renovated by Ampersana Construction and Sawa Design Studio in 2014, this home has been elevated to a showplace in 2023, and features ALL NEW PGT HURRICANE IMPACT RATED WINDOWS AND DOORS throughout the home. Step through the Unique Custom Pivot Hurricane Impact Rated Front Door to a gracious entry, where the tropical views of the private backyard draw you through Newly Installed PGT Hurricane Impact French Doors, seamlessly blending indoor and outdoor living. The backyard haven boasts a generous patio, a sparkling Heated Saltwater pool with PebbleTec finish, and underwater Jandy lighting- an idyllic setting with beautifully updated landscaping featuring a new lighting system to highlight the mature palms dancing in the gentle winds in the evenings. Inside, the open floor plan captivates with a living area with gas fireplace, adorned with updated Designer surround, and custom cabinetry on both sides, then seamlessly transitions to the dining area, which impresses with Designer Luceplan Chandelier, along with Skylights, and Scandinavian Wallpaper Accent Walls, to set a warm ambiance for dining and entertaining. The built in Quartz topped Dining Buffet provides an ample serving area, and additional storage, for entertaining in style. The kitchen is a Culinary Delight, boasting a natural quartz waterfall island with seating, wood cabinetry by Campbell Cabinets, sleek quart countertops, counter to ceiling Marble Backsplash, and sleek stainless steel appliances, featuring an induction range. The primary suite is a Sumptuous retreat, also with French Door Access to the back yard, with ensuite with dual vanities, a rejuvenating walk in shower, and a generous walk in closet with California Closet Systems (in all bedroom closets). The other two bedrooms are opposite the primary, ensuring privacy and comfort. One of the two secondary bedrooms offers an ensuite bathroom and ample closet, while the third bedroom, also with generous closet, provides views of the lovely side yard. The separate office/ den will be your favorite place to curl up with a book and could be converted to a 4th bedroom. There is also a separate Laundry Room with laundry sink. The Attached two car garage, with a Gardener’s Utility Half Bath, has also been updated with Hurricane Impact window and side door, the garage door is also PGT Hurricane Impact Rated. The flooring has been Epoxy coated. Other updates to this Special Home include Updated Plumbing and Electrical, (2) 2023 Water Heaters, Designer Fans and Recessed LED Lighting throughout the home, Landscape Irrigation with a French Drain System, Freshly painted inside and out, Newly Stained Wood Exterior, New Designer Exterior Wall Sconces. (Full list of upgrades/ updates available). Bird Key, Sarasota's gem, is conveniently situated near downtown, boasting top-notch amenities such as world-class shopping, dining, cultural venues, A-rated schools, and hospitals. Beach enthusiasts can relish the proximity to Lido Beach and the vibrant scene at St. Armands Circle. The Bird Key Yacht Club provides a hub for social activities, dining, pool, fitness, and marina services. Call to see this Fantastic Home Today!

    Zillow last checked:

    Listing updated:

    Listing Provided by:

    Pam Bailey 941-777-5039,

    COLDWELL BANKER REALTY 941-383-6411

    Bought with:

    Fernando Viteri, PA, 3089222

    PREMIER SOTHEBY'S INTERNATIONAL REALTY

    Source: Stellar MLS,MLS#: A4590077MLS LogoOriginating MLS: Sarasota - Manatee

    Facts & features

    Interior

    Bedrooms & bathrooms
    • Bedrooms: 3
    • Bathrooms: 4
    • Full bathrooms: 2
    • 1/2 bathrooms: 2
    Primary bedroom
    • Features: Ceiling Fan(s), En Suite Bathroom, Walk-In Closet(s)
    • Level: First
    • Dimensions: 15x16
    Bedroom 2
    • Features: Ceiling Fan(s), En Suite Bathroom
    • Level: First
    • Dimensions: 12x15
    Bedroom 3
    • Features: Ceiling Fan(s)
    • Level: First
    • Dimensions: 11x15
    Den
    • Level: First
    • Dimensions: 13x11
    Family room
    • Level: First
    • Dimensions: 20x26
    Foyer
    • Level: First
    • Dimensions: 13x6
    Great room
    • Features: Built-In Shelving, Ceiling Fan(s)
    • Level: First
    • Dimensions: 15x14
    Kitchen
    • Features: Built-In Shelving, Kitchen Island, Stone Counters, Tall Countertops
    • Level: First
    • Dimensions: 14x12
    Laundry
    • Level: First
    • Dimensions: 8x5
    Heating
    • Central, Electric, Zoned
    Cooling
    • Central Air, Zoned
    Appliances
    • Included: Dishwasher, Disposal, Dryer, Microwave, Range, Washer
    • Laundry: Inside, Laundry Room
    Features
    • Ceiling Fan(s), Eating Space In Kitchen, Living Room/Dining Room Combo, Open Floorplan, Solid Wood Cabinets, Split Bedroom, Stone Counters
    • Flooring: Porcelain Tile
    • Doors: French Doors, Sliding Doors
    • Has fireplace: Yes
    • Fireplace features: Family Room, Gas
    Interior area
    • Total structure area: 3,114
    • Total interior livable area: 2,489 sqft

    Property

    Parking
    • Total spaces: 2
    • Parking features: Driveway, Garage Door Opener, Guest, On Street
    • Attached garage spaces: 2
    • Has uncovered spaces: Yes
    Features
    • Levels: One
    • Stories: 1
    • Patio & porch: Front Porch, Patio, Rear Porch
    • Exterior features: Garden, Irrigation System, Lighting, Private Mailbox
    • Has private pool: Yes
    • Pool features: Gunite, Heated, In Ground
    • Has view: Yes
    • View description: Pool
    Lot
    • Size: 0.35 Acres
    • Dimensions: 100 x 148 x 100 x 152
    • Features: FloodZone, City Lot, Landscaped, Near Golf Course, Near Marina, Near Public Transit
    • Residential vegetation: Mature Landscaping, Trees/Landscaped
    Details
    • Parcel number: 2011120031
    • Zoning: RSF2
    • Special conditions: None

    Construction

    Type & style
    • Home type: SingleFamily
    • Architectural style: Custom
    • Property subtype: Single Family Residence
    Materials
    • Stucco, Wood Siding
    • Foundation: Slab
    • Roof: Metal
    Condition
    • New construction: No
    • Year built: 1962

    Utilities & green energy

    • Sewer: Public Sewer
    • Water: Public
    • Utilities for property: BB/HS Internet Available, Cable Available, Electricity Connected, Natural Gas Connected, Phone Available, Public, Sewer Connected, Underground Utilities, Water Connected

    Community & neighborhood

    Community
    • Community features: Buyer Approval Required, Deed Restrictions, Park, Special Community Restrictions
    Location
    • Region: Sarasota
    • Subdivision: BIRD KEY SUB

    HOA & financial

    HOA
    • Has HOA: Yes
    • HOA fee: $81 monthly
    • Amenities included: Fence Restrictions, Optional Additional Fees, Park, Security
    • Services included: Manager, Security
    • Association name: MELISSA JOHNSON
    • Association phone: 941-366-0848
    Other fees
    • Pet fee: $0 monthly
    Other financial information
    • Total actual rent: 0

    Other

    Other facts
    • Listing terms: Cash,Conventional
    • Ownership: Fee Simple
    • Road surface type: Paved

    Price history

    DateEventPrice
    3/27/2024Sold$2,400,000-3%$964/sqft
    Source: Stellar MLS #A4590077 Report a problem
    2/24/2024Pending sale$2,475,000$994/sqft
    Source: Stellar MLS #A4590077 Report a problem
    2/15/2024Price change$2,475,000-4.6%$994/sqft
    Source: Stellar MLS #A4590077 Report a problem
    12/5/2023Listed for sale$2,595,000+47%$1,043/sqft
    Source: Stellar MLS #A4590077 Report a problem
    6/20/2023Sold$1,765,000-11.7%$709/sqft
    Source: Public Record Report a problem
    5/21/2023Pending sale$1,999,999$804/sqft
    Source: Stellar MLS #A4561626 Report a problem
    4/6/2023Price change$1,999,999-8.9%$804/sqft
    Source: Stellar MLS #A4561626 Report a problem
    3/13/2023Listed for sale$2,195,000+82.9%$882/sqft
    Source: Stellar MLS #A4561626 Report a problem
    10/22/2014Sold$1,200,000-7.3%$482/sqft
    Source: Public Record Report a problem
    8/22/2014Listed for sale$1,295,000+167%$520/sqft
    Source: Coldwell Banker Residential Real Estate - St Armands #A4103793 Report a problem
    7/17/2012Sold$485,000-11.8%$195/sqft
    Source: Public Record Report a problem
    6/22/2012Pending sale$550,000$221/sqft
    Source: Michael Saunders & Company - Licensed Real Estate Broker Report a problem
    6/21/2012Listed for sale$550,000$221/sqft
    Source: Michael Saunders & Company - Licensed Real Estate Broker Report a problem
    6/20/2012Pending sale$550,000$221/sqft
    Source: Michael Saunders & Company - Licensed Real Estate Broker Report a problem
    5/11/2012Price change$550,000-4.3%$221/sqft
    Source: Michael Saunders & Company - Licensed Real Estate Broker Report a problem
    1/18/2012Listed for sale$575,000-8%$231/sqft
    Source: Michael Saunders & Company - Licensed Real Estate Broker Report a problem
    12/24/2010Listing removed$625,000$251/sqft
    Source: Keller Williams Realty Lakewood Ranch #a3929269 Report a problem
    10/28/2010Price change$625,000+7.8%$251/sqft
    Source: Keller Williams Realty Lakewood Ranch #a3929269 Report a problem
    9/28/2010Price change$580,000-3.2%$233/sqft
    Source: Sarasota Lakewood Ranch Ventures, LLC d/b/a Keller Williams Realty #A3929269 Report a problem
    8/24/2010Price change$599,000-4.2%$241/sqft
    Source: Sarasota Lakewood Ranch Ventures, LLC d/b/a Keller Williams Realty #A3929269 Report a problem
    7/24/2010Listed for sale$625,000$251/sqft
    Source: Keller Williams Realty Lakewood Ranch #a3929269 Report a problem

    Public tax history

    YearProperty taxesTax assessment
    2025$24,386 -2.5%$1,601,400 -4.5%
    2024$25,022 +67.6%$1,677,000 +63.9%
    2023$14,929 +2.5%$1,023,364 +3%
    2022$14,565 -1.1%$993,557 +3%
    2021$14,733 -1.2%$964,618 +1.4%
    2020$14,908 +0.4%$951,300 +0.2%
    2019$14,846 $949,700 +0.7%
    2018$14,846 +0.4%$943,300 +0.9%
    2017$14,789 -1%$934,483 -1.4%
    2016$14,943 $948,200 +4.3%
    2015$14,943 +66.8%$908,900 +114.8%
    2014$8,961 +17.9%$423,100
    2013$7,600 -2.5%$423,100 -4.7%
    2012$7,794 +85.5%$444,100 +63.8%
    2011$4,201 +0.2%$271,089 +1.5%
    2010$4,194 +9.7%$267,083 +2.7%
    2009$3,823 $260,061 +0.1%
    2008$3,823 -3.2%$259,801 +3%
    2007$3,951 $252,234 +2.5%
    2006-- $246,082 +3%
    2005-- $238,915 +3%
    2004$4,001 -1.2%$231,956 +1.9%
    2003$4,050 +1.2%$227,631 +2.4%
    2002$4,003 +6.9%$222,296 +1.6%
    2001$3,745 +2.9%$218,795 +3%
    2000$3,639 $212,422

    Find assessor info on the county website

    Neighborhood: Bird Key

    Nearby schools

    GreatSchools rating
    Schools provided by the listing agent
    • Elementary: Southside Elementary
    • Middle: Booker Middle
    • High: Booker High

    Source: Stellar MLS. This data may not be complete. We recommend contacting the local school district to confirm school assignments for this home.

    Get a cash offer in 3 minutes
    Find out how much your home could sell for in as little as 3 minutes with a no-obligation cash offer.
    Estimated market value
    $2,613,200
    Get a cash offer in 3 minutes
    Find out how much your home could sell for in as little as 3 minutes with a no-obligation cash offer.
    Estimated market value
    $2,613,200