Welcome to this stunning 6-bedroom, 5.5-bath pool home in the sought-after community of Sonoma Isles. Built in 2017 and beautifully upgraded throughout, this residence features a sophisticated navy and white color palette complemented by designer finishes. The gourmet kitchen combines style and functionality with abundant cabinetry, generous counter space and natural gas for cooking. The expansive first-floor primary suite features a spacious sitting area with breathtaking views of the pool, lake and preserve—one of the most spectacular settings in Sonoma Isles. One additional bedroom and an office are conveniently located on the main level. Upstairs are three additional bedrooms, a media room and a spacious loft, offering flexible living space. The outdoor living area is equally impressive, featuring a summer kitchen and infinity-edge pool and spa with salt chlorination, all overlooking the serene lake and preserve. Additional highlights include a full-house generator and 3-car garage. Sonoma Isles offers an impressive collection of resort-style amenities, including a clubhouse, fitness center, resort-style pool, tennis and pickleball courts, playground, and scenic walking and biking paths throughout the community. Beautifully designed, extensively upgraded and ideally positioned to showcase exceptional lake and preserve views, this home delivers sophisticated indoor-outdoor living in one of Sonoma Isles' most desirable settings.
For sale
Price cut: $99K (8/21)
$2,900,000
217 Blanca Isles Lane, Jupiter, FL 33478
6beds
5,080sqft
Single Family Residence
Built in 2017
0.25 Acres Lot
$2,677,600 Zestimate®
$571/sqft
$655/mo HOA
What's special
Designer finishesBeautifully upgraded throughoutSummer kitchenMedia roomGourmet kitchenExpansive first-floor primary suiteNatural gas for cooking
- 34 days
- 1,402
- 46
Zillow last checked:
Listing updated:
Listed by:
Denise Joan Kaslow 561-371-2378,
Compass Florida LLC
Source: BeachesMLS,MLS#: B26061546 Originating MLS: BeachesMLS
Originating MLS: BeachesMLSFacts & features
Interior
Bedrooms & bathrooms
- Bedrooms: 6
- Bathrooms: 6
- Full bathrooms: 5
- 1/2 bathrooms: 1
- Main level bathrooms: 3
- Main level bedrooms: 2
Primary bedroom
- Description: This is the primary bedroom and primary retreat combined dimension
- Level: Main
- Area: 654.94
- Dimensions: 22.9 X 28.6
Bedroom 2
- Level: Main
- Area: 134.31
- Dimensions: 11.1 X 12.1
Bedroom 3
- Level: Second
- Area: 168.2
- Dimensions: 14.5 X 11.6
Bedroom 4
- Level: Second
- Area: 179.8
- Dimensions: 14.5 X 12.4
Bedroom 5
- Level: Second
- Area: 192
- Dimensions: 15 X 12.8
Dining room
- Level: Main
- Area: 170.28
- Dimensions: 12.9 X 13.2
Kitchen
- Description: Approximate dimensions
- Level: Main
- Area: 225
- Dimensions: 15 X 15
Living room
- Level: Main
- Area: 293.22
- Dimensions: 17.89 X 16.39
Loft
- Level: Second
- Area: 466.5
- Dimensions: 15 X 31.1
Media room
- Level: Second
- Area: 342.35
- Dimensions: 20.5 X 16.7
Other
- Description: Bedroom #6
- Level: Second
- Area: 167.24
- Dimensions: 11.3 X 14.8
Other
- Description: Office/Flex Room
- Level: Main
- Area: 134.31
- Dimensions: 11.1 X 12.1
Heating
- Central
Cooling
- Central Air, Ceiling Fan(s)
Appliances
- Included: Cooktop, Dryer, Dishwasher, Electric Water Heater, Freezer, Gas Cooktop, Disposal, Ice Maker, Microwave, Oven, Refrigerator, Vented Exhaust Fan, Water Heater, Wine Refrigerator, Washer
- Laundry: Inside, Main Level, Laundry Room, Laundry Tub
Features
- Breakfast Bar, Closet Cabinetry, Dual Sinks, Entrance Foyer, Family/Dining Room, High Ceilings, Kitchen Island, Kitchen/Dining Combo, Main Level Primary, Pantry, Sitting Area in Primary, Split Bedrooms, Storage, Separate Shower, Bar, Walk-In Closet(s)
- Flooring: Carpet, Laminate, Tile
- Windows: Plantation Shutters
- Has fireplace: No
Interior area
- Total structure area: 6,517
- Total interior livable area: 5,080 sqft
Video & virtual tour
Property
Parking
- Total spaces: 3
- Parking features: Attached, Driveway, Garage
- Attached garage spaces: 3
- Has uncovered spaces: Yes
Accessibility
- Accessibility features: None
Features
- Levels: Two
- Stories: 2
- Patio & porch: Covered, Patio, Screened
- Exterior features: Awning(s), Built-in Barbecue, Barbecue, Garden, Lighting, Outdoor Kitchen, Outdoor Living Area
- Has private pool: Yes
- Pool features: Gas Heat, Infinity, In Ground, Screen Enclosure, Salt Water, Association, Heated
- Has spa: Yes
- Spa features: Heated, In Ground
- Has view: Yes
- View description: Lake, Preserve, Water
- Has water view: Yes
- Water view: Lake,Water
- Waterfront features: Lake Front, None
Lot
- Size: 0.25 Acres
- Features: Landscaped, 1/4 to 1/2 Acre Lot, Sprinklers Automatic
Details
- Parcel number: 30424032050000730
- Zoning: R1 (city)
- Special conditions: Standard,Listed As-Is
- Other equipment: Generator
Construction
Type & style
- Home type: SingleFamily
- Architectural style: Contemporary
- Property subtype: Single Family Residence
Materials
- Block
- Roof: Concrete,Flat
Condition
- Resale
- New construction: No
- Year built: 2017
Details
- Builder model: Garden Vista
- Builder name: DiVosta Homes
Utilities & green energy
- Sewer: Public Sewer
- Water: Public
- Utilities for property: Cable Connected, Electricity Connected, Natural Gas Connected, Water Connected
Community & HOA
Community
- Features: Home Owners Association, Gated, Street Lights
- Security: Security System, Security Gate, Gated Community
- Subdivision: SONOMA ISLES
HOA
- Has HOA: Yes
- Amenities included: Basketball Court, Clubhouse, Fitness Center, Gated, Maintenance, Playground, Pickleball, Pool, Spa/Hot Tub, Security, Sidewalks, Tennis Court(s)
- Services included: Common Areas, Maintenance Grounds, Recreation Facilities, Security
- HOA fee: $1,964 quarterly
- HOA name: Sonoma Isles
- HOA phone: 561-972-7904
Location
- Region: Jupiter
Financial & listing details
- Price per square foot: $571/sqft
- Tax assessed value: $1,601,450
- Annual tax amount: $26,704
- Date on market: 8/7/2026
- Cumulative days on market: 34 days
- Listing terms: Cash,Conventional
- Electric utility on property: Yes
- Road surface type: Asphalt
Estimated market value
$2,677,600
$2.54M - $2.81M
Not available
Price history
| Date | Event | Price |
|---|---|---|
| 8/21/2026 | Price change | $2,900,000-3.3%$571/sqft |
Source:  BeachesMLS #B26061546 Report a problem BeachesMLS #B26061546 Report a problem | ||
| 8/7/2026 | Listed for sale | $2,999,000+143.8%$590/sqft |
Source: BeachesMLS #B26061546 Report a problem | ||
| 10/18/2017 | Sold | $1,230,220$242/sqft |
Source: Public Record Report a problem | ||
Public tax history
| Year | Property taxes | Tax assessment |
|---|---|---|
| 2025 | $26,704 +2.9% | $1,559,348 +2.9% |
| 2024 | $25,954 +1.1% | $1,515,401 +3% |
| 2023 | $25,676 -0.3% | $1,471,263 +3% |
| 2022 | $25,760 +31.5% | $1,428,411 +40.5% |
| 2021 | $19,588 +2.5% | $1,016,746 +4.2% |
| 2020 | $19,118 +0.6% | $975,882 +2% |
| 2019 | $19,004 | $956,817 -1.5% |
| 2018 | $19,004 +1.3% | $971,842 +709.9% |
| 2017 | $18,767 | $120,000 |
Find assessor info on the county website
Monthly payment
Est. payment
Payment breakdown
Explore the cost of this home by adjusting the details. Changes won't be saved.Climate risks
Neighborhood: Sonoma Isles
Nearby schools
Schools provided by the listing agent
- Elementary: Jerry Thomas
- Middle: Independence
- High: Jupiter
Source: BeachesMLS. This data may not be complete. We recommend contacting the local school district to confirm school assignments for this home.
- $1,976,5004 bd4 ba3.8k sqft213 Blanca Isles Ln, Jupiter, FL 33478Off Market
- $1,376,2003 bd3 ba2.4k sqft221 Blanca Isles Ln, Jupiter, FL 33478Off Market
- $2,408,500-- bd-- ba5k sqft209 Blanca Isles Ln, Jupiter, FL 33478Off Market
- $1,700,8004 bd4 ba3.8k sqft225 Blanca Isles Ln, Jupiter, FL 33478Off Market
Similar homes
- $2,499,0006 bd7 ba5.1k sqft315 Sonoma Isles Circle, Jupiter, FL 33478For Sale

 MLS ID #B26046816, Tara Fontana-Goldstein, William Raveis Florida, LLC. BeachesMLS
 - $1,795,0004 bd4 ba3.8k sqft507 Sonoma Isles Circle, Jupiter, FL 33478For Sale
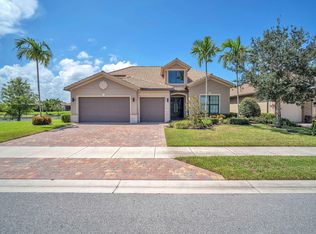 MLS ID #B26010015, Melvin Stewart, Paradise Real Estate Intl. BeachesMLS
 - $2,995,0005 bd6 ba4.2k sqft16475 76th Trail N, Palm Beach Gardens, FL 33418For Sale
 MLS ID #B26057240, Jennifer Magiera, Premier Brokers International. BeachesMLS
 - $2,150,0004 bd4 ba3k sqft114 Carmela Court, Jupiter, FL 33478For Sale
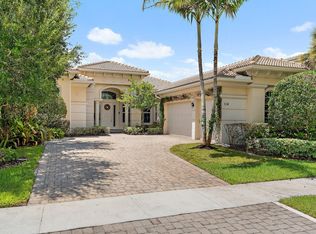 MLS ID #B26064209, Dan Igo, The Corcoran Group. BeachesMLS
 - $1,975,0004 bd3 ba4k sqft16239 N 121st Ter Terrace N, Jupiter, FL 33478For SaleMLS ID #B26072024, Alessandra Owens, United Realty Group Inc.. BeachesMLS
- $3,000,0004 bd6 ba3.7k sqft8176 SE Red Root Way, Jupiter, FL 33458For SaleMLS ID #B26006671, Cindy Shaklee, Waterfront Properties & Club C. BeachesMLS
- $3,750,0004 bd6 ba4.9k sqft116 TERRAPIN Trail, Jupiter, FL 33458For SaleMLS ID #B26073711, Diane Gray, Nicklaus Vance. BeachesMLS
- $3,289,0004 bd5 ba4k sqft20160 SE Bridgewater Drive, Jupiter, FL 33458For SaleMLS ID #B26035762, Bryan Garces, William Raveis Florida, LLC. BeachesMLS
- $1,875,0003 bd3 ba2.6k sqft260 Carina Drive, Jupiter, FL 33478For SaleMLS ID #B26059158, Shellie Ann Chiet, Shellie Chiet Real Estate LLC/. BeachesMLS
- $2,795,0006 bd6 ba4.6k sqft4131 Venetia Way, Palm Beach Gardens, FL 33418For SaleMLS ID #B26022625, David Murray, Water Pointe Realty Group. BeachesMLS
- $1,649,0003 bd4 ba2.7k sqft271 Carina Drive, Jupiter, FL 33478For SaleMLS ID #R11151721, Holly Meyer Lucas, Compass Florida, LLC (Jupiter). BeachesMLS
- $2,790,0006 bd5 ba5k sqft4456 Hickory Drive, Palm Beach Gardens, FL 33418For SaleMLS ID #B26067761, Meghan Lavernia, SimpliHOM. BeachesMLS
- $3,995,0004 bd4 ba2.6k sqft17593 Winterhawk, Jupiter, FL 33478For SaleMLS ID #B26047383, Kathryn Whittington, Nicklaus Vance. BeachesMLS
- $1,700,0005 bd3 ba3.4k sqft141 UMBRELLA Place, Jupiter, FL 33458For SaleMLS ID #B26069476, Andrew W Johnson PA, EXP Realty LLC. BeachesMLS
- $2,650,0004 bd4 ba3.6k sqft540 Les Jardin Drive, Palm Beach Gardens, FL 33410For SaleMLS ID #B26074326, Lori McAlear, Illustrated Properties LLC (Co. BeachesMLS
- $1,635,0005 bd4 ba3.9k sqft108 Casa Circle, Jupiter, FL 33458For SaleMLS ID #B26003981, Brian Buchanan, Holland Real Estate & Home Advisory. BeachesMLS
- $2,150,0006 bd6 ba4.3k sqft116 Santiago Drive, Jupiter, FL 33458For SaleMLS ID #B26058676, Joanna Marczak, BEX Realty. BeachesMLS
- $3,695,0005 bd6 ba4.1k sqft20124 SE Bridgewater Drive, Jupiter, FL 33458For SaleMLS ID #R11160218, Vincent Marotta Jr, Illustrated Properties LLC (Co. BeachesMLS
- $1,525,0004 bd3 ba2.8k sqft119 Steeple Circle, Jupiter, FL 33458For SaleMLS ID #B26027700, Christian Demers, Illustrated Properties LLC (Co. BeachesMLS
- $3,650,0004 bd4 ba3.3k sqft139 Rotunda Drive, Jupiter, FL 33477For SaleMLS ID #B26062240, Steven Koleno, Beycome of Florida LLC. BeachesMLS
