Skip main navigation
Off market
  • $354,000

    217 Blue Mountain Dr, Irmo, SC 29063

    4beds
    2,600sqft
    SingleFamily
    Built in 2004
    0.27 Acres Lot
    $354,000 Zestimate®
    $136/sqft
    $2,307 Estimated rent

    Home value

    $354,000

    $336,000 - $372,000

    $2,307/mo

    Zestimate® history
    Loading
    Loading...

    Owner options

    List your home for rent

    $2,307/mo

    Rent Zestimate®

    Find your next renter with Zillow Rental Manager. Plus, with online applications, you can quickly screen prospective tenants – for free.

    Learn more

    $2,307/mo

    Rent Zestimate®

    Refinance and save

    $2,119/mo

    Est. payment

    Refinancing to a lower rate could help reduce your monthly payments and save thousands over the life of the loan.

    See today's rates

    $2,119/mo

    Est. payment

    Explore your selling options

    Work with a Zillow partner agent

    Leverage their expertise and Zillow's premium Showcase listings to get your home seen by more buyers.

    Get started

    List with your own agent

    Get your home in front of millions of buyers by listing it on Zillow.

    Learn how to do it

    Sell it yourself

    Take full control of how buyers see your home on Zillow by listing For Sale by Owner (FSBO).

    List your home

    What's special

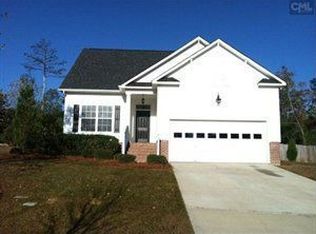
    This well maintained home in sought after Ballentine, Milford Park neighborhood, has all the charm for a move in ready home. First home in cul-de-sac. Upon entering you will see Spacious open floor plan & great modern touches throughout. Formal Dining Room overlooks front yard and features beautiful Bay Window. Great Room features tons of natural light, hardwood floors & beautiful gas fireplace. Eat-in Kitchen opens to Great Room and features beautiful custom cabinets, granite countertops, and tile backsplash. Kitchen has new faucet in the sink, new dish washer and fresh paint. Kitchen overlooks Spacious Backyard Oasis featuring Large Patio and perfect for peaceful, private enjoyment! Master Suite on the main has walk-in closet & great private bath featuring dual vanity & walk-in shower with new shower head and garden tub, also new paint in bedroom and bath. Upstairs features 2 large bedrooms, Hall Bath, and Huge Bonus Room with tons of storage with lots of room for entertaining. Make this custom pearl yours TODAY! ** BONUS: Built-Ins in Garage and Garage is wired for Internet and Cable!!

    This property is off market, which means it's not currently listed for sale or rent on Zillow. This may be different from what's available on other websites or public sources.

    Facts & features

    Interior

    Bedrooms & bathrooms
    • Bedrooms: 4
    • Bathrooms: 3
    • Full bathrooms: 2
    • 1/2 bathrooms: 1
    Heating
    • Heat pump, Gas
    Cooling
    • Central
    Appliances
    • Included: Dishwasher, Microwave
    Features
    • Flooring: Tile, Carpet, Laminate, Linoleum / Vinyl
    • Has fireplace: Yes
    Interior area
    • Total interior livable area: 2,600 sqft

    Property

    Parking
    • Parking features: Garage - Attached
    Features
    • Exterior features: Vinyl
    Lot
    • Size: 0.27 Acres
    Details
    • Parcel number: 025130212

    Construction

    Type & style
    • Home type: SingleFamily
    Materials
    • Roof: Other
    Condition
    • Year built: 2004

    Utilities & green energy

    • Sewer: Public

    Community & neighborhood

    Location
    • Region: Irmo

    HOA & financial

    HOA
    • Has HOA: Yes
    • HOA fee: $49 monthly

    Other

    Other facts
    • Class: RESIDENTIAL
    • Status Category: Active
    • Assoc Fee Includes: Common Area Maintenance, Green Areas, Clubhouse, Sidewalk Maintenance
    • Equipment: Disposal
    • Exterior: Gutters - Partial, Sprinkler
    • Interior: Attic Access, Attic Storage, Smoke Detector, Attic Pull-Down Access, Garage Opener
    • Kitchen: Bar, Counter Tops-Granite, Eat In, Pantry, Floors-Hardwood, Floors-Laminate, Backsplash-Tiled, Cabinets-Painted
    • Master Bedroom: Double Vanity, Separate Shower, Closet-Walk in, Bath-Private, Tub-Garden, Ceiling Fan, Closet-Private, Separate Water Closet
    • Miscellaneous: Community Pool, Warranty (Home 12-month)
    • Road Type: Paved
    • Sewer: Public
    • Style: Traditional
    • Water: Public
    • Other Rooms: Media Room, Bonus-Finished, Office, Exercise Room, FROG (No Closet), Sewing
    • Levels: Great Room: Main
    • Levels: Kitchen: Main
    • Levels: Other Room: Second
    • Levels: Master Bedroom: Main
    • Levels: Bedroom 2: Second
    • Levels: Bedroom 3: Second
    • Great Room: Floors-Hardwood, Floors-Laminate, Ceiling Fan
    • Assn Fee Per: Yearly
    • Levels: Bedroom 4: Second
    • Garage Level: Main
    • 4th Bedroom: FROG (Requires Closet)
    • 2nd Bedroom: Bay Window, Bath-Shared, Closet-Walk in, Tub-Shower, Closet-Private
    • State: SC
    • 3rd Bedroom: Bath-Shared, Tub-Shower, Closet-Walk in, Closet-Private
    • Exterior Finish: Vinyl
    • Formal Dining Room: Bay Window, French Doors
    • Fireplace: Gas Log-Natural
    • New/Resale: Resale
    • Location: Cul-de-Sac
    • Transaction Broker Accept: Yes
    • Floors: Carpet, Hardwood, Tile, Laminate, Vinyl
    • Foundation: Slab
    • Levels: Washer Dryer: Main
    • Power On: Yes
    • Range: Free-standing, Smooth Surface
    • Sale/Rent: For Sale
    • Property Disclosure?: Yes

    Price history

    DateEventPrice
    4/28/2018Sold$215,700-0.9%$83/sqft
    Source: Public Record Report a problem
    2/2/2018Price change$217,700-0.4%$84/sqft
    Source: SC Homes & Land Realty, LLC #436750 Report a problem
    12/27/2017Price change$218,500-0.6%$84/sqft
    Source: SC Homes & Land Realty, LLC #436750 Report a problem
    11/24/2017Listed for sale$219,900+4.7%$85/sqft
    Source: SC Homes & Land Realty, LLC #436750 Report a problem
    1/16/2015Sold$210,000-2.3%$81/sqft
    Source: Agent Provided Report a problem
    12/5/2014Pending sale$214,900$83/sqft
    Source: Real Estate Advocates #363450 Report a problem
    10/30/2014Price change$214,900-2.3%$83/sqft
    Source: Real Estate Advocates #363450 Report a problem
    10/9/2014Price change$219,900-2.3%$85/sqft
    Source: Real Estate Advocates #363450 Report a problem
    9/25/2014Price change$225,000+3.9%$87/sqft
    Source: Real Estate Advocates #363450 Report a problem
    8/27/2014Price change$216,500-0.6%$83/sqft
    Source: Russell & Jeffcoat Real Estate #350730 Report a problem
    7/25/2014Price change$217,900-0.3%$84/sqft
    Source: Russell & Jeffcoat Real Estate #350730 Report a problem
    6/17/2014Price change$218,500-0.2%$84/sqft
    Source: Russell & Jeffcoat Real Estate #350730 Report a problem
    3/22/2014Listed for sale$218,900-8.8%$84/sqft
    Source: Russell & Jeffcoat Real Estate #350730 Report a problem
    3/7/2012Listing removed$239,900$92/sqft
    Source: Homes.com #228015 Report a problem
    3/6/2012Listed for sale$239,900$92/sqft
    Source: Homes.com #228015 Report a problem
    3/18/2010Listing removed$239,900$92/sqft
    Source: REMAX Metro Associates #228015 Report a problem
    6/21/2009Price change$239,900+2.1%$92/sqft
    Source: Homes.com #228015 Report a problem
    4/25/2009Price change$234,900-2.1%$90/sqft
    Source: Listhub #245132 Report a problem
    11/16/2008Listed for sale$239,900+14%$92/sqft
    Source: Listhub #245132 Report a problem
    9/22/2005Sold$210,500$81/sqft
    Source: Public Record Report a problem

    Public tax history

    YearProperty taxesTax assessment
    2022$1,817 -0.9%$8,630
    2021$1,833 -4.3%$8,630
    2020$1,916 +0.9%$8,630
    2019$1,899 +15.4%$8,630 +2.7%
    2018$1,646 $8,400
    2017$1,646 +2.6%$8,400
    2016$1,604 +0.5%$8,400 +13.8%
    2015$1,596 +10.9%$7,380 -96%
    2014$1,440 +0.2%$184,400 +2398.6%
    2013$1,436 $7,380 -13.2%
    2012-- $8,500
    2011-- $8,500
    2010-- $8,500
    2009-- $8,500 +2.5%
    2008-- $8,290
    2007-- $8,290
    2006-- $8,290
    2005-- $8,290 +3668.2%
    2004-- $220

    Find assessor info on the county website

    Neighborhood: 29063

    Nearby schools

    GreatSchools rating
    Schools provided by the listing agent
    • Elementary: Ballentine
    • Middle: Dutch Fork
    • High: Dutch Fork
    • District: Lexington/Richland Five

    Source: The MLS. This data may not be complete. We recommend contacting the local school district to confirm school assignments for this home.

    Get a cash offer in 3 minutes
    Find out how much your home could sell for in as little as 3 minutes with a no-obligation cash offer.
    Estimated market value
    $354,000
    Get a cash offer in 3 minutes
    Find out how much your home could sell for in as little as 3 minutes with a no-obligation cash offer.
    Estimated market value
    $354,000