OPEN HOUSE…Sat. 1/10 & Sun. 1/11 from 1-3pm. Just move in and enjoy your new home at 217 Blunston Avenue! This lovely, bright and sunny home welcomes you by entering the heated porch sunroom which leads you via a French door into the large living room. New carpeting was just installed throughout the first and second floors. There is also a perfect formal dining room to host family and friends plus an updated eat-in kitchen with lots of cabinetry as well as counter space. The laundry area is also on the main level. A patio and fenced in yard are just outside of the kitchen for easy access to you your outdoor grille. The second level has three good sized bedrooms and an updated full bath. Each bedroom has a window unit air conditioner. There are also two hallway closets for storage, The partially finished basement has a bar area, workshop room, cedar closet and half bath. Consider adding new flooring to the basement to finish off the space. Newer electrical service. The basement is a walk-out basement. Plenty of parking for 3 cars in the driveway plus the 2-car garage. Close to WAWA and other shoppes and restaurants. Public transportation a half block away on McDade.
Sold for $240,000
$240,000
217 Blunston Ave, Collingdale, PA 19023
3beds
1,504sqft
Single Family Residence
Built in 1920
3,049 Square Feet Lot
$242,700 Zestimate®
$160/sqft
$2,093 Estimated rent
Home value
$242,700
$221,000 - $267,000
$2,093/mo
Zestimate® history
Owner options
List your home for rent
$2,093/mo
Rent Zestimate®
Find your next renter with Zillow Rental Manager. Plus, with online applications, you can quickly screen prospective tenants – for free.
$2,093/mo
Rent Zestimate®
Refinance and save
$1,723/mo
Est. payment
Refinancing to a lower rate could help reduce your monthly payments and save thousands over the life of the loan.
$1,723/mo
Est. payment
Explore your selling options
Work with a Zillow partner agent
Leverage their expertise and Zillow's premium Showcase listings to get your home seen by more buyers.
Get startedList with your own agent
Get your home in front of millions of buyers by listing it on Zillow.
Learn how to do itSell it yourself
Take full control of how buyers see your home on Zillow by listing For Sale by Owner (FSBO).
List your homeWhat's special
Zillow last checked:
Listing updated:
Listed by:
Donna Marie McCole 610-213-6900,
Worthington Real Estate
Bought with:
Carly Carroll, RS375401
Compass RE
Source: Bright MLS,MLS#: PADE2106316
Facts & features
Interior
Bedrooms & bathrooms
- Bedrooms: 3
- Bathrooms: 2
- Full bathrooms: 1
- 1/2 bathrooms: 1
Rooms
- Room types: Living Room, Dining Room, Bedroom 2, Bedroom 3, Kitchen, Den, Bedroom 1, Sun/Florida Room, Workshop, Full Bath, Half Bath
Bedroom 1
- Level: Upper
Bedroom 2
- Level: Upper
Bedroom 3
- Level: Upper
Den
- Level: Lower
Dining room
- Level: Main
Other
- Level: Upper
Half bath
- Level: Lower
Kitchen
- Level: Main
Living room
- Level: Main
Other
- Level: Main
Workshop
- Level: Lower
Heating
- Hot Water, Radiator, Natural Gas, Electric
Cooling
- Window Unit(s), Natural Gas
Appliances
- Included: Refrigerator, Cooktop, Water Heater, Washer, Dryer, Gas Water Heater
- Laundry: Main Level
Features
- Bathroom - Tub Shower, Ceiling Fan(s)
- Flooring: Carpet, Ceramic Tile
- Doors: Storm Door(s), Insulated
- Windows: Double Hung
- Basement: Interior Entry,Partially Finished,Walk-Out Access,Windows,Workshop
- Has fireplace: No
Interior area
- Total structure area: 3,008
- Total interior livable area: 1,504 sqft
- Finished area above ground: 1,504
- Finished area below ground: 0
Property
Parking
- Total spaces: 5
- Parking features: Garage Door Opener, Concrete, Detached, Driveway
- Garage spaces: 2
- Uncovered spaces: 3
Accessibility
- Accessibility features: 2+ Access Exits
Features
- Levels: Two
- Stories: 2
- Patio & porch: Patio
- Exterior features: Lighting
- Pool features: None
- Fencing: Chain Link
- Has view: Yes
- View description: Street
Lot
- Size: 3,049 Square Feet
- Dimensions: 22.00 x 150.00
- Features: Front Yard, Rear Yard, Suburban
Details
- Additional structures: Above Grade, Below Grade
- Parcel number: 11000031400
- Zoning: R-10
- Special conditions: Standard
Construction
Type & style
- Home type: SingleFamily
- Architectural style: Traditional
- Property subtype: Single Family Residence
- Attached to another structure: Yes
Materials
- Brick
- Foundation: Stone
- Roof: Shingle,Flat
Condition
- Excellent
- New construction: No
- Year built: 1920
Utilities & green energy
- Electric: 100 Amp Service
- Sewer: Public Sewer
- Water: Public
Community & HOA
Community
- Subdivision: None Available
HOA
- Has HOA: No
Location
- Region: Collingdale
- Municipality: COLLINGDALE BORO
Financial & listing details
- Price per square foot: $160/sqft
- Tax assessed value: $75,670
- Annual tax amount: $3,459
- Date on market: 1/9/2026
- Listing agreement: Exclusive Agency
- Listing terms: FHA,Conventional,Cash,VA Loan
- Inclusions: Washer, Dryer, Refrigerator
- Ownership: Fee Simple
- Road surface type: Black Top
Price history
| Date | Event | Price |
|---|---|---|
| 3/13/2026 | Sold | $240,000+6.7%$160/sqft |
Source:  Bright MLS #PADE2106316 Report a problem Bright MLS #PADE2106316 Report a problem | ||
| 3/7/2026 | Pending sale | $225,000$150/sqft |
Source: Bright MLS #PADE2106316 Report a problem | ||
| 1/25/2026 | Contingent | $225,000$150/sqft |
Source: Bright MLS #PADE2106316 Report a problem | ||
| 1/10/2026 | Listed for sale | $225,000$150/sqft |
Source: Bright MLS #PADE2106316 Report a problem | ||
Public tax history
| Year | Property taxes | Tax assessment |
|---|---|---|
| 2025 | $2,659 -22.4% | $75,670 |
| 2024 | $3,427 +2.7% | $75,670 |
| 2023 | $3,336 +3.9% | $75,670 |
| 2022 | $3,209 | $75,670 |
| 2021 | $3,209 +799.4% | $75,670 +15.8% |
| 2020 | $357 -91.1% | $65,340 |
| 2019 | $4,004 +2.3% | $65,340 |
| 2018 | $3,915 +970% | $65,340 |
| 2017 | $366 | $65,340 |
| 2016 | $366 | $65,340 |
| 2015 | $366 | $65,340 |
| 2014 | $366 +2.8% | $65,340 |
| 2013 | $356 +2.8% | $65,340 |
| 2012 | $346 +2.3% | $65,340 |
| 2011 | $338 | $65,340 |
| 2010 | $338 +7.5% | $65,340 |
| 2009 | $315 +2% | $65,340 |
| 2008 | $309 +6.1% | $65,340 |
| 2007 | $291 | $65,340 |
| 2006 | $291 | $65,340 |
| 2005 | $291 | $65,340 |
| 2004 | $291 +8.5% | $65,340 |
| 2003 | $268 +7.9% | $65,340 |
| 2002 | $248 | $65,340 |
| 2000 | $248 | $65,340 |
Find assessor info on the county website
Neighborhood: 19023
Nearby homes
- $178,6003 bd2 ba1.3k sqft219 Blunston Ave, Collingdale, PA 19023Off Market
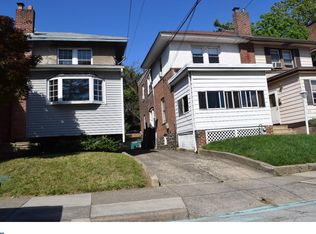
- $148,6003 bd1 ba1.3k sqft215 Blunston Ave, Collingdale, PA 19023Off Market
- $154,4003 bd1 ba1.3k sqft221 Blunston Ave, Collingdale, PA 19023Off Market

- $152,0003 bd1 ba1.4k sqft223 Blunston Ave, Collingdale, PA 19023Off Market
- $263,2004 bd3 ba2.1k sqft213 Blunston Ave, Collingdale, PA 19023Off Market
- $237,4003 bd1 ba1.3k sqft225 Blunston Ave, Collingdale, PA 19023Off Market
- $212,9003 bd2 ba1.3k sqft227 Blunston Ave, Collingdale, PA 19023Off Market
- $159,800-- bd-- ba-- sqft921 Macdade Blvd, Collingdale, PA 19023Off Market
Nearby schools
GreatSchools rating
- 5/10Harris SchoolGrades: K-8Distance: 0.4 mi
- 2/10Academy Park High SchoolGrades: 9-12Distance: 0.7 mi
- NASoutheast Delco Kindergarten CenterGrades: KDistance: 0.9 mi
Schools provided by the listing agent
- High: Academy Park
- District: Southeast Delco
Source: Bright MLS. This data may not be complete. We recommend contacting the local school district to confirm school assignments for this home.
Get a cash offer in 3 minutes
Find out how much your home could sell for in as little as 3 minutes with a no-obligation cash offer.
Estimated market value
$242,700
Get a cash offer in 3 minutes
Find out how much your home could sell for in as little as 3 minutes with a no-obligation cash offer.
Estimated market value
$242,700
- Pennsylvania
- Delaware County
- Collingdale
- 19023
- 217 Blunston Ave
Nearby cities
Nearby zip codes
Other Collingdale Topics
