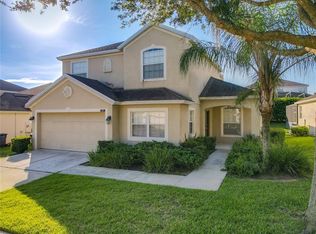
***PRICE IMPROVEMENT*** Check out the 3D Virtual Tour!!!! Disney, SeaWorld, and soon Epic Universe, great golf, beaches and warm sun surround this meticulously maintained home with four bedrooms and two full baths, nestled in the highly sought after Highlands Reserve golf community. So many opportunities: Airbnb, long-term rental or your very own residence. This pristine home has never been rented! It has only been used by the owners as a getaway, and it is being sold completely turn-key. Everything you need is here: appliances, furniture, décor, accessories…even the vacuum cleaners! Community amenities include tennis courts, lap pool, playground, and did we mention the 18-hole golf course with clubhouse and restaurant? Upon approaching this house, you will notice the well-kept landscaping & appealing bay window. As you enter, on the left through double doors, is a bright & airy 4th bedroom with a queen-size bed. The remaining bedrooms all have king-size beds, and, for your convenience, one of them converts to twin beds. The open floor plan has a great room with plenty of space and reclining theater style seats and lift-top table for you to enjoy while watching your favorite sports and shows on the 82-inch wall mounted television. A large dining area to the right is provided so no one needs to miss out on the entertainment. As you pass through the main living area, on the right is a fully equipped kitchen with plenty of wood cabinets for storage, lots of counter space for food preparation and a bonus breakfast nook. Sliding glass doors take you out to the south facing heated pool (with solar cover). This area is perfect for early morning coffee, or entertaining guests, complete with gas grill. The well-maintained screened lanai offers privacy while soaking up the sun, relaxing in the pool, and, if needed, an awning to provide extra shade. Adjacent to the kitchen is the separate laundry room that has a large storage closet and extra shelving. The 2-car garage is well equipped with typical household items very neatly organized & labeled. The car does not convey (see realtor notes for a few items that don't convey). The primary suite has direct access to the lanai & pool area and contains a large walk-in closet and ensuite bathroom with double vanity, walk in shower, separate garden tub and private toilet closet. On the left of the great room is access to the 2nd & 3rd bedrooms with king beds and a shared bathroom plus linen closet. The many updates to this home include new roof (2023), exterior repainted (2023), pool resurfacing (2023) and new pool screens (2022). As they say location-location-location and this home is close to it all. Shopping, movie theaters, restaurants, salons and medical/dental/optical offices. Call us today for a private showing and see for yourself - all you need is right here to start enjoying life in the sun!
Sold for $415,000
Zillow last checked:
Listing updated:
Bought with:
Simi Lakhani, 3446570
KELLER WILLIAMS CLASSIC
Source: Stellar MLS,MLS#: S5112568 Originating MLS: Osceola
Originating MLS: Osceola
Price history
| Date | Event | Price |
|---|---|---|
| 4/21/2025 | Sold | $415,000-3.5%$225/sqft |
Source:  Stellar MLS #S5112568 Report a problem Stellar MLS #S5112568 Report a problem | ||
| 3/20/2025 | Pending sale | $429,900$233/sqft |
Source: Stellar MLS #S5112568 Report a problem | ||
| 3/18/2025 | Listing removed | $429,900$233/sqft |
Source: Stellar MLS #S5112568 Report a problem | ||
| 1/13/2025 | Price change | $429,900-2%$233/sqft |
Source: Stellar MLS #S5112568 Report a problem | ||
| 12/17/2024 | Listed for sale | $438,500$238/sqft |
Source: Stellar MLS #S5112568 Report a problem | ||
| 11/23/2024 | Listing removed | $438,500$238/sqft |
Source: Stellar MLS #S5112568 Report a problem | ||
| 11/18/2024 | Listed for sale | $438,500$238/sqft |
Source: Stellar MLS #S5112568 Report a problem | ||
| 11/12/2024 | Pending sale | $438,500$238/sqft |
Source: Stellar MLS #S5112568 Report a problem | ||
| 9/20/2024 | Listed for sale | $438,500-0.3%$238/sqft |
Source: Stellar MLS #S5112568 Report a problem | ||
| 7/11/2024 | Listing removed | $439,900$239/sqft |
Source: Stellar MLS #O6185302 Report a problem | ||
| 6/7/2024 | Price change | $439,900-1.3%$239/sqft |
Source: Stellar MLS #O6185302 Report a problem | ||
| 4/18/2024 | Price change | $445,500-1%$242/sqft |
Source: Stellar MLS #O6185302 Report a problem | ||
| 3/12/2024 | Listed for sale | $450,000$244/sqft |
Source: Stellar MLS #O6185302 Report a problem | ||

Get a cash offer in 3 minutes
Find out how much your home could sell for in as little as 3 minutes with a no-obligation cash offer.
Estimated market value
$407,600
