Back on the Market - No fault of Seller - Welcome to 217 Bramblewood Drive. The curb appeal of this home includes a tree shaded yard and welcoming front porch, and has been recently updated with a new kitchen, bath remodeling, windows, and more. Three bedrooms and 2 full baths, plus an option for a 4th bedroom in the finished room over the garage. Hardwood flooring throughout, and a freshly painted interior. The kitchen was remodeled from top to bottom in 2020 with all new cabinetry with soft close drawers and doors, lighting, appliances, and leathered granite counters with a stainless farm sink and an open bar top view to the family room. The family room features a wood burning fireplace and access to the large private back yard with fencing, patio, and a boat or trailer storagearea. Three well sized bedrooms, including the primary, with a just completed bath remodel with new double sink vanity, flooring and shower. Interior comfort is maintained with a 16 seer hvac system installed in 2021, and a new partially encapsulated crawl space with dehumidifier. New exterior paint, new garage doors, copper plumbing replaced with CPVC, and an architectural shingled roof in 2015. There is even a walk in attic with abundant storage and easy access. This home has had all the work done - and is ready for you to enjoy. Schedule a showing appointment today!
Closed
$379,900
217 Bramblewood Dr, Summerville, SC 29485
4beds
1,850sqft
Single Family Residence
Built in 1978
0.32 Acres Lot
$387,000 Zestimate®
$205/sqft
$2,242 Estimated rent
Home value
$387,000
$368,000 - $406,000
$2,242/mo
Zestimate® history
Owner options
List your home for rent
$2,242/mo
Rent Zestimate®
Find your next renter with Zillow Rental Manager. Plus, with online applications, you can quickly screen prospective tenants – for free.
$2,242/mo
Rent Zestimate®
Refinance and save
$2,250/mo
Est. payment
Refinancing to a lower rate could help reduce your monthly payments and save thousands over the life of the loan.
$2,250/mo
Est. payment
Explore your selling options
Work with a Zillow partner agent
Leverage their expertise and Zillow's premium Showcase listings to get your home seen by more buyers.
Get startedList with your own agent
Get your home in front of millions of buyers by listing it on Zillow.
Learn how to do itSell it yourself
Take full control of how buyers see your home on Zillow by listing For Sale by Owner (FSBO).
List your homeWhat's special
Zillow last checked:
Listing updated:
Listed by:
RE/MAX Southern Shores
Bought with:
Realty ONE Group Coastal
Source: CTMLS,MLS#: 24012918
Facts & features
Interior
Bedrooms & bathrooms
- Bedrooms: 4
- Bathrooms: 2
- Full bathrooms: 2
Rooms
- Room types: Family Room, Dining Room, Eat-In-Kitchen, Family, Formal Living, Frog Attached, Laundry, Separate Dining
Heating
- Electric
Cooling
- Central Air
Appliances
- Laundry: Electric Dryer Hookup, Washer Hookup, Laundry Room
Features
- See Remarks, Eat-in Kitchen, Formal Living, Frog Attached
- Flooring: Wood
- Has fireplace: Yes
- Fireplace features: Family Room, Wood Burning
Interior area
- Total structure area: 1,850
- Total interior livable area: 1,850 sqft
Property
Parking
- Total spaces: 2
- Parking features: Garage, Attached
- Attached garage spaces: 2
Features
- Levels: One
- Stories: 1
- Patio & porch: Patio, Front Porch
- Exterior features: Rain Gutters
- Fencing: Perimeter
Lot
- Size: 0.32 Acres
- Features: 0 - .5 Acre, Level
Details
- Parcel number: 1530802028000
Construction
Type & style
- Home type: SingleFamily
- Architectural style: Ranch
- Property subtype: Single Family Residence
Materials
- Masonite
- Foundation: Crawl Space
- Roof: Architectural
Condition
- New construction: No
- Year built: 1978
Utilities & green energy
- Sewer: Public Sewer
- Water: Public
- Utilities for property: Dominion Energy, Summerville CPW
Community & HOA
Community
- Subdivision: Quail Arbor V
Location
- Region: Summerville
Financial & listing details
- Price per square foot: $205/sqft
- Tax assessed value: $313,384
- Annual tax amount: $1,238
- Date on market: 5/22/2024
- Listing terms: Cash,Conventional,FHA,VA Loan
Price history
| Date | Event | Price |
|---|---|---|
| 7/10/2024 | Sold | $379,900$205/sqft |
Source:  CTMLS #24012918 Report a problem CTMLS #24012918 Report a problem | ||
| 6/8/2024 | Contingent | $379,900$205/sqft |
Source: CTMLS #24012918 Report a problem | ||
| 6/2/2024 | Listed for sale | $379,900$205/sqft |
Source: CTMLS #24012918 Report a problem | ||
| 5/24/2024 | Contingent | $379,900$205/sqft |
Source: CTMLS #24012918 Report a problem | ||
| 5/22/2024 | Listed for sale | $379,900+219%$205/sqft |
Source: CTMLS #24012918 Report a problem | ||
| 6/11/1999 | Sold | $119,100$64/sqft |
Source: Public Record Report a problem | ||
Public tax history
| Year | Property taxes | Tax assessment |
|---|---|---|
| 2024 | $1,238 +10.3% | $12,535 +118.5% |
| 2023 | $1,123 +1.1% | $5,738 |
| 2022 | $1,110 | $5,738 |
| 2021 | $1,110 | $5,738 |
| 2020 | -- | $5,738 |
| 2019 | $988 | $5,738 +11.6% |
| 2018 | $988 +11% | $5,140 |
| 2017 | $890 | $5,140 |
| 2016 | $890 | $5,140 |
| 2015 | -- | $5,140 -96.9% |
| 2014 | -- | $165,140 +2398.3% |
| 2013 | $1,080 | $6,610 |
| 2012 | -- | $6,610 |
| 2011 | -- | $6,610 |
| 2010 | -- | $6,610 +15.2% |
| 2009 | -- | $5,740 |
| 2008 | -- | $5,740 |
| 2007 | -- | $5,740 |
| 2005 | -- | $5,740 +37.6% |
| 2004 | -- | $4,170 |
| 2003 | -- | $4,170 |
| 2002 | -- | $4,170 |
| 2001 | -- | $4,170 |
Find assessor info on the county website
Neighborhood: 29485
Nearby homes
- $325,0003 bd2 ba1.8k sqft215 Bramblewood Dr, Summerville, SC 29485Sold
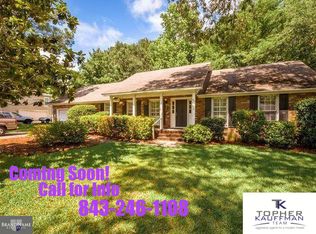
- $351,7003 bd2 ba1.8k sqft219 Bramblewood Dr, Summerville, SC 29485Off Market

- $376,0004 bd2 ba2.1k sqft105 Sylvan Ter, Summerville, SC 29485Off Market

- $297,8003 bd2 ba1.6k sqft221 Bramblewood Dr, Summerville, SC 29485Off Market
- $360,8003 bd3 ba2.1k sqft202 Honeysuckle Ln, Summerville, SC 29485Off Market
- $348,0004 bd2 ba2k sqft220 Bramblewood Dr, Summerville, SC 29485Off Market
- $399,0003 bd4 ba2.2k sqft103 Sylvan Ter, Summerville, SC 29485Sold
- $348,8003 bd3 ba1.9k sqft218 Bramblewood Dr, Summerville, SC 29485Off Market
Nearby schools
GreatSchools rating
- 7/10Dr. Eugene Sires ElementaryGrades: PK-5Distance: 0.9 mi
- 4/10Alston Middle SchoolGrades: 6-8Distance: 4 mi
- 8/10Ashley Ridge High SchoolGrades: 9-12Distance: 5 mi
Schools provided by the listing agent
- Elementary: Dr. Eugene Sires Elementary
- Middle: Alston
- High: Ashley Ridge
Source: CTMLS. This data may not be complete. We recommend contacting the local school district to confirm school assignments for this home.
Get a cash offer in 3 minutes
Find out how much your home could sell for in as little as 3 minutes with a no-obligation cash offer.
Estimated market value
$387,000
Get a cash offer in 3 minutes
Find out how much your home could sell for in as little as 3 minutes with a no-obligation cash offer.
Estimated market value
$387,000
- South Carolina
- Dorchester County
- Summerville
- 29485
- 217 Bramblewood Dr
Nearby cities
Nearby zip codes
Other Summerville Topics
