Gorgeous French-Country Retreat — 4 Bed, 4.5 Bath on 1 Acre, No HOA. Nestled into the cul-de-sac is this gorgeous French Country Inspired home. Welcoming living room and a separate upstairs recreation room offers both casual relaxation and lively entertainment. An additional 21×21 unfinished space upstairs offers exciting potential for future expansion or customization. The gourmet kitchen features an abundance of counter space and custom cabinetry, a six-burner gas stove, double ovens, and a commercial-grade refrigerator. A spacious walk-in pantry with handcrafted wood shelving offers ample storage and effortless organization. 4 bedrooms and 4½ baths provide comfort for family or guests. Oversized bedrooms with generous walk-in closets provide a serene retreat. Each bathroom boasts granite countertops and deep soaking tubs, combining elegance with comfort for a spa-like experience. Vaulted ceilings soar above this serene master bedroom, creating a bright and airy retreat. The en-suite bath offers a spa-like experience with a deep soaking tub, glass-enclosed step-in shower, and a double vanity finished in granite countertops. Adjacent, the walk-in closet features rich wood shelving, blending functionality with refined elegance. Step into the office through sleek double-glass doors, where an architectural accent wall adds depth, elegance, and a touch of modern sophistication. A deep three-car garage with a convenient pedestrian door leads to a welcoming mudroom complete with a cozy built-in sitting bench—perfect for unloading and unwinding. The back yard is cross-fenced and flanked by a row of cedar trees-offering natural beauty now and built-in privacy as they mature.
Closed
$1,325,000
217 Breckenridge Glen Dr, Mount Juliet, TN 37122
4beds
4,542sqft
Single Family Residence, Residential
Built in 2024
1.01 Acres Lot
$1,292,500 Zestimate®
$292/sqft
$5,346 Estimated rent
Home value
$1,292,500
$1.20M - $1.40M
$5,346/mo
Zestimate® history
Owner options
List your home for rent
$5,346/mo
Rent Zestimate®
Find your next renter with Zillow Rental Manager. Plus, with online applications, you can quickly screen prospective tenants – for free.
$5,346/mo
Rent Zestimate®
Refinance and save
$6,032/mo
Est. payment
Refinancing to a lower rate could help reduce your monthly payments and save thousands over the life of the loan.
$6,032/mo
Est. payment
Explore your selling options
Work with a Zillow partner agent
Leverage their expertise and Zillow's premium Showcase listings to get your home seen by more buyers.
Get startedList with your own agent
Get your home in front of millions of buyers by listing it on Zillow.
Learn how to do itSell it yourself
Take full control of how buyers see your home on Zillow by listing For Sale by Owner (FSBO).
List your homeWhat's special
Walk-in closetRow of cedar treesCommercial-grade refrigeratorBuilt-in privacySix-burner gas stoveDouble ovensFrench country inspired home
Zillow last checked:
Listing updated:
Listed by:
Ken Glaskox 615-593-9880,
Benchmark Realty, LLC
Bought with:
Bob Sorey, 283604
Best Real Estate Advisors
Source: RealTracs MLS as distributed by MLS GRID,MLS#: 2923864
Facts & features
Interior
Bedrooms & bathrooms
- Bedrooms: 4
- Bathrooms: 5
- Full bathrooms: 4
- 1/2 bathrooms: 1
- Main level bedrooms: 1
Heating
- Natural Gas
Cooling
- Electric
Appliances
- Included: Built-In Electric Oven, Double Oven
- Laundry: Electric Dryer Hookup
Features
- Ceiling Fan(s), Entrance Foyer, Extra Closets, High Ceilings, Open Floorplan, Pantry, Walk-In Closet(s)
- Flooring: Carpet, Wood, Tile
- Basement: Crawl Space
- Number of fireplaces: 1
- Fireplace features: Gas
Interior area
- Total structure area: 4,542
- Total interior livable area: 4,542 sqft
- Finished area above ground: 4,542
Property
Parking
- Total spaces: 3
- Parking features: Garage Faces Side
- Garage spaces: 3
Features
- Levels: Two
- Stories: 2
- Patio & porch: Porch, Covered
Lot
- Size: 1.01 Acres
Details
- Parcel number: 098E D 00200 000
- Special conditions: Standard
Construction
Type & style
- Home type: SingleFamily
- Architectural style: Contemporary
- Property subtype: Single Family Residence, Residential
Materials
- Brick
- Roof: Shingle
Condition
- New construction: No
- Year built: 2024
Utilities & green energy
- Sewer: STEP System
- Water: Public
- Utilities for property: Electricity Available, Natural Gas Available, Water Available
Community & HOA
Community
- Subdivision: Breckenridge Glen Two
HOA
- Has HOA: No
Location
- Region: Mount Juliet
Financial & listing details
- Price per square foot: $292/sqft
- Tax assessed value: $824,900
- Annual tax amount: $3,937
- Date on market: 6/26/2025
- Electric utility on property: Yes
Price history
| Date | Event | Price |
|---|---|---|
| 7/18/2025 | Sold | $1,325,000-5.4%$292/sqft |
Source:  RealTracs MLS as distributed by MLS GRID #2923864 Report a problem RealTracs MLS as distributed by MLS GRID #2923864 Report a problem | ||
| 7/5/2025 | Contingent | $1,400,000$308/sqft |
Source: RealTracs MLS as distributed by MLS GRID #2923864 Report a problem | ||
| 6/26/2025 | Listed for sale | $1,400,000+10.2%$308/sqft |
Source: RealTracs MLS as distributed by MLS GRID #2923864 Report a problem | ||
| 11/7/2024 | Sold | $1,270,000$280/sqft |
Source: Public Record Report a problem | ||
Public tax history
| Year | Property taxes | Tax assessment |
|---|---|---|
| 2025 | $3,937 | $206,225 |
| 2024 | $3,937 +511% | $206,225 +511% |
| 2023 | $644 | $33,750 |
Find assessor info on the county website
Neighborhood: 37122
Nearby homes
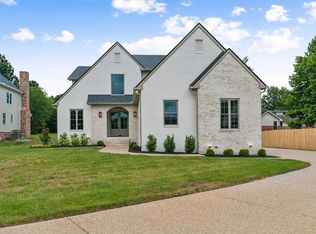
- $1,270,0004 bd5 ba4.5k sqft217 Breckenridge Glen Dr LOT 1, Mount Juliet, TN 37122Sold
- $1,259,900-- bd5 ba5k sqft215 Breckenridge Glen Dr, Mount Juliet, TN 37122Sold
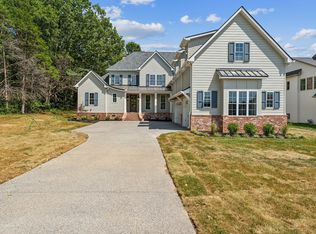
- $1,259,9004 bd5 ba4.6k sqft215 Breckenridge Glen Dr LOT 2, Mount Juliet, TN 37122Sold
- $664,0004 bd4 ba3.4k sqft902 Fredricksburg Rd, Mount juliet, TN 37122Sold
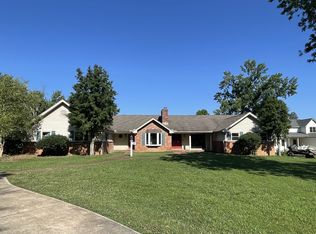
- $664,000-- bd2 ba3.4k sqft902 Fredricksburg Rd, Mount Juliet, TN 37122Sold
- $1,053,400-- bd4 ba3.2k sqft213 Breckenridge Glen Dr, Mount Juliet, TN 37122Off Market
- $389,9001.41 acres5 Breckenridge Glen Dr LOT 5, Mount Juliet, TN 37122Sold
- $1,309,100-- bd3 ba3.8k sqft220 Breckenridge Glen Dr, Mount Juliet, TN 37122Off Market
Nearby schools
GreatSchools rating
- 8/10Gladeville Elementary SchoolGrades: PK-5Distance: 6.2 mi
- 9/10Gladeville Middle SchoolGrades: 6-8Distance: 5.5 mi
- 7/10Wilson Central High SchoolGrades: 9-12Distance: 7.2 mi
Schools provided by the listing agent
- Elementary: Gladeville Elementary
- Middle: Gladeville Middle School
- High: Wilson Central High School
Source: RealTracs MLS as distributed by MLS GRID. This data may not be complete. We recommend contacting the local school district to confirm school assignments for this home.
Get a cash offer in 3 minutes
Find out how much your home could sell for in as little as 3 minutes with a no-obligation cash offer.
Estimated market value
$1,292,500
Get a cash offer in 3 minutes
Find out how much your home could sell for in as little as 3 minutes with a no-obligation cash offer.
Estimated market value
$1,292,500
- Tennessee
- Wilson County
- Mount Juliet
- 37122
- 217 Breckenridge Glen Dr
Nearby cities
Nearby zip codes
Other Mount Juliet Topics
