Skip main navigation
Sold for $545,000
  • $545,000

    217 Bridge Street #F6, Stamford, CT 06905

    2beds
    2,265sqft
    Condominium, Townhouse
    Built in 1983
    -- sqft lot
    $597,900 Zestimate®
    $241/sqft
    $3,641 Estimated rent

    Home value

    $597,900

    $556,000 - $640,000

    $3,641/mo

    Zestimate® history
    Loading
    Loading...

    Owner options

    List your home for rent

    $3,641/mo

    Rent Zestimate®

    Find your next renter with Zillow Rental Manager. Plus, with online applications, you can quickly screen prospective tenants – for free.

    Learn more

    $3,641/mo

    Rent Zestimate®

    Refinance and save

    $4,137/mo

    Est. payment

    Refinancing to a lower rate could help reduce your monthly payments and save thousands over the life of the loan.

    See today's rates

    $4,137/mo

    Est. payment

    Explore your selling options

    Work with a Zillow partner agent

    Leverage their expertise and Zillow's premium Showcase listings to get your home seen by more buyers.

    Get started

    List with your own agent

    Get your home in front of millions of buyers by listing it on Zillow.

    Learn how to do it

    Sell it yourself

    Take full control of how buyers see your home on Zillow by listing For Sale by Owner (FSBO).

    List your home

    What's special

    Wood burning fireplaceBrick walkwayFull-sized laundry in unitSlider to the balconySunny dining roomBay windowGranite counter tops
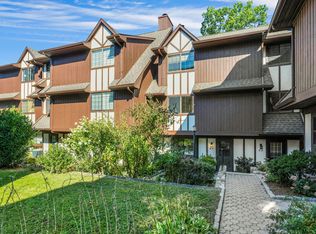
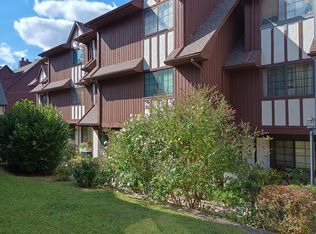
    Fabulous Townhouse across from the Golf Course. Picture living in this spacious coveted corner unit of Mill Bridge in central Stamford. There is a wood burning fireplace in the living room with slider to the balcony and views to the brook below. It's rare to have 2 carport spaces attached to the unit and a full-sized laundry in unit just off the master suite. Great kitchen with brand new stainless appliances, new sink faucet and granite counter tops with a tile floor leading to a sunny dining room with a bay window. Freshly painted, 2 bedrooms, 2 full baths end unit w/ private entrance featuring a brick walkway and gardens. Walking distance to Scalzi Park, just a few blocks to shopping, restaurants and just minutes to the RR station and downtown. Don't miss this opportunity to own this sought-after mid-city gem.

    Zillow last checked:

    Listing updated:

    Listed by:

    Holly Hurd 203-434-4201,

    Houlihan Lawrence 203-655-8238

    Bought with:

    Tonya Horton, RES.0821032

    Shelby's Realty Services

    Source: Smart MLS,MLS#: 24045851MLS Logo

    Facts & features

    Interior

    Bedrooms & bathrooms
    • Bedrooms: 2
    • Bathrooms: 2
    • Full bathrooms: 2
    Primary bedroom
    • Features: Full Bath, Walk-In Closet(s), Hardwood Floor
    • Level: Upper
    • Area: 154 Square Feet
    • Dimensions: 14 x 11
    Bedroom
    • Features: Wall/Wall Carpet
    • Level: Upper
    • Area: 221 Square Feet
    • Dimensions: 17 x 13
    Dining room
    • Features: Bay/Bow Window, Tile Floor
    • Level: Main
    • Area: 99 Square Feet
    • Dimensions: 11 x 9
    Kitchen
    • Features: Tile Floor
    • Level: Main
    • Area: 77 Square Feet
    • Dimensions: 11 x 7
    Living room
    • Features: Balcony/Deck, Fireplace, Sliders, Hardwood Floor
    • Level: Main
    • Area: 340 Square Feet
    • Dimensions: 17 x 20
    Heating
    • Forced Air, Electric
    Cooling
    • Central Air
    Appliances
    • Included: Electric Cooktop, Microwave, Refrigerator, Dishwasher, Electric Water Heater, Water Heater
    • Laundry: Main Level
    Features
    • Wired for Data, Smart Thermostat
    • Basement: None
    • Attic: Pull Down Stairs
    • Number of fireplaces: 1
    • Common walls with other units/homes: End Unit
    Interior area
    • Total structure area: 2,265
    • Total interior livable area: 2,265 sqft
    • Finished area above ground: 1,510
    • Finished area below ground: 755

    Property

    Parking
    • Total spaces: 2
    • Parking features: Carport
    • Garage spaces: 2
    • Has carport: Yes
    Features
    • Stories: 3
    • Exterior features: Balcony
    • Has view: Yes
    • View description: Water
    • Has water view: Yes
    • Water view: Water
    Lot
    • Features: Few Trees
    Details
    • Parcel number: 343839
    • Zoning: R5

    Construction

    Type & style
    • Home type: Condo
    • Architectural style: Townhouse
    • Property subtype: Condominium, Townhouse
    • Attached to another structure: Yes
    Materials
    • Wood Siding, Stucco
    Condition
    • New construction: No
    • Year built: 1983

    Utilities & green energy

    • Sewer: Public Sewer
    • Water: Public
    Green energy
    • Energy efficient items: Thermostat

    Community & neighborhood

    Community
    • Community features: Bocci Court, Golf, Health Club, Park, Playground, Near Public Transport, Shopping/Mall, Tennis Court(s)
    Location
    • Region: Stamford

    HOA & financial

    HOA
    • Has HOA: Yes
    • HOA fee: $450 monthly
    • Services included: Maintenance Grounds, Trash, Snow Removal, Water, Sewer, Pest Control, Road Maintenance, Insurance, Flood Insurance

    Price history

    DateEventPrice
    10/25/2024Sold$545,000+3.8%$241/sqft
    Source: Smart MLS #24045851 Report a problem
    9/12/2024Listed for sale$525,000+45.8%$232/sqft
    Source: Smart MLS #24045851 Report a problem
    8/31/2018Sold$360,000-5.3%$159/sqft
    Source: Smart MLS #170070830 Report a problem
    7/13/2018Pending sale$380,000$168/sqft
    Source: Berkshire Hathaway HomeServices New England Properties #170070830 Report a problem
    6/21/2018Price change$380,000-2.3%$168/sqft
    Source: Berkshire Hathaway HomeServices New England Properties #170070830 Report a problem
    6/13/2018Price change$389,000-0.8%$172/sqft
    Source: Berkshire Hathaway HomeServices New England Properties #170070830 Report a problem
    6/5/2018Price change$392,000-1.8%$173/sqft
    Source: Berkshire Hathaway HomeServices New England Properties #170070830 Report a problem
    5/14/2018Price change$399,000-1.5%$176/sqft
    Source: Berkshire Hathaway HomeServices New England Properties #170070830 Report a problem
    5/11/2018Price change$405,000-1.7%$179/sqft
    Source: Berkshire Hathaway HomeServices New England Properties #170070830 Report a problem
    5/8/2018Price change$412,000-1.7%$182/sqft
    Source: Berkshire Hathaway HomeServices New England Properties #170070830 Report a problem
    4/30/2018Price change$419,000-2.5%$185/sqft
    Source: Berkshire Hathaway HomeServices New England Properties #170070830 Report a problem
    4/11/2018Listed for sale$429,900+15.6%$190/sqft
    Source: Berkshire Hathaway HomeServices New England Properties #170070830 Report a problem
    7/31/2013Sold$372,000$164/sqft
    Source: Smart MLS #99023337 Report a problem

    Public tax history

    YearProperty taxesTax assessment
    2025$6,977 +2.7%$290,720
    2024$6,791 -7.5%$290,720
    2023$7,338 +38%$290,720 +48.6%
    2022$5,316 +0.9%$195,670
    2021$5,271 +2.2%$195,670
    2020$5,156 $195,670
    2019$5,156 +3.2%$195,670
    2018$4,995 -22%$195,670 -17.9%
    2017$6,406 +3%$238,220
    2016$6,222 $238,220

    Find assessor info on the county website

    Neighborhood: Ridgeway

    Nearby schools

    GreatSchools rating
    Schools provided by the listing agent
    • Elementary: Stillmeadow
    • Middle: Cloonan
    • High: Westhill

    Source: Smart MLS. This data may not be complete. We recommend contacting the local school district to confirm school assignments for this home.

    Get pre-qualified for a loan
    At Zillow Home Loans, we can pre-qualify you in as little as 5 minutes with no impact to your credit score.

    An equal housing lender. NMLS #10287.

    Sell for more on Zillow
    Get a Zillow Showcase℠ listing at no additional cost and you could sell for .
    $597,900
    2% more
    +$11,958
    With Zillow Showcase(estimated)
    $609,858