This beautifully updated 3-bedroom, 1.5 bathroom semi-detached gem combines modern updates with timeless charm. Sitting on a generous lot, the property features a beautifully landscaped backyard that transforms into a private oasis during the spring and summer months, complete with a fully fenced perimeter for added tranquility. The home boasts a brand-new eat-in kitchen (2023) with a stylish subway tile backsplash and all-new appliances, making it a dream space for cooking and gathering. The main floor also includes a chic powder room, installed in 2023, and energy-efficient windows, replaced the same year, which food the home with natural light. Pot lights throughout the main floor add a bright and welcoming ambiance, complementing the contemporary flooring that was updated in 2020. Step outside to enjoy the rear concrete patio, installed in 2022, perfect for outdoor entertaining or quiet relaxation. Practical updates like a new roof (2020) and a clothes washer (2024) ensure the home is as functional as it is beautiful. Located in the desirable downtown neighbourhood, this cozy and inviting home is ready to welcome its next owners. Don't miss the chance to make this charming home all yours, schedule your showing today!
Sold for $705,000
C$705,000
217 Bristol St, Guelph, ON N1H 3M3
3beds
1,271sqft
Single Family Residence, Residential
Built in ----
5,328 Square Feet Lot
$-- Zestimate®
C$554/sqft
C$3,161 Estimated rent
Home value
Not available
Estimated sales range
Not available
Not available
Owner options
List your home for rent
C$3,161/mo
Rent Zestimate®
Find your next renter with Zillow Rental Manager. Plus, with online applications, you can quickly screen prospective tenants – for free.
C$3,161/mo
Rent Zestimate®
Refinance and save
C$2,981/mo
Est. payment
Refinancing to a lower rate could help reduce your monthly payments and save thousands over the life of the loan.
C$2,981/mo
Est. payment
Explore your selling options
Work with a Zillow partner agent
Leverage their expertise and Zillow's premium Showcase listings to get your home seen by more buyers.
Get startedList with your own agent
Get your home in front of millions of buyers by listing it on Zillow.
Learn how to do itSell it yourself
Take full control of how buyers see your home on Zillow by listing For Sale by Owner (FSBO).
List your homeWhat's special
Zillow last checked:
Listing updated:
Listed by:
Andra Arnold, Salesperson,
Royal LePage Royal City Realty,
Non Member, Salesperson,
Royal LePage Royal City Realty
Source: ITSO,MLS®#: 40687067Originating MLS®#: Cornerstone Association of REALTORS®
Facts & features
Interior
Bedrooms & bathrooms
- Bedrooms: 3
- Bathrooms: 2
- Full bathrooms: 1
- 1/2 bathrooms: 1
- Main level bathrooms: 1
Kitchen
- Level: Main
Heating
- Forced Air, Natural Gas
Cooling
- Central Air
Appliances
- Included: Dishwasher, Dryer, Microwave, Refrigerator, Stove, Washer
Features
- Other
- Windows: Window Coverings
- Basement: None
- Has fireplace: No
Interior area
- Total structure area: 1,271
- Total interior livable area: 1,271 sqft
- Finished area above ground: 1,271
Property
Parking
- Total spaces: 3
- Parking features: Private Drive Single Wide
- Uncovered spaces: 3
Features
- Frontage type: North
- Frontage length: 35.72
Lot
- Size: 5,328 Square Feet
- Dimensions: 149.17 x 35.72
- Features: Urban, Ample Parking, Dog Park, City Lot, Greenbelt, Public Parking, Public Transit, Shopping Nearby, Trails, Other
Details
- Parcel number: 712470256
- Zoning: R1B
Construction
Type & style
- Home type: SingleFamily
- Architectural style: Two Story
- Property subtype: Single Family Residence, Residential
- Attached to another structure: Yes
Materials
- Brick, Vinyl Siding
- Foundation: Slab
- Roof: Asphalt Shing
Condition
- 31-50 Years
- New construction: No
Utilities & green energy
- Sewer: Sewer (Municipal)
- Water: Municipal
Community & HOA
Location
- Region: Guelph
Financial & listing details
- Price per square foot: C$554/sqft
- Annual tax amount: C$3,400
- Date on market: 1/22/2025
- Inclusions: Dishwasher, Dryer, Microwave, Refrigerator, Stove, Washer, Window Coverings
Price history
| Date | Event | Price |
|---|---|---|
| 3/6/2025 | Sold | C$705,000C$554/sqft |
Source: ITSO #40687067 Report a problem | ||
Public tax history
Tax history is unavailable.
Neighborhood: The Junction
Nearby homes
- C$---- bd-- ba-- sqft97 Edinburgh Rd S, Guelph, ON N1H5P5Off Market
- C$--1 bd1 ba-- sqft240 Waterloo Ave, Guelph, ON N1H3J5Off Market

- C$2,2001 bd1 ba-- sqft200 Waterloo Ave, Guelph, ON N1H3J5For Rent
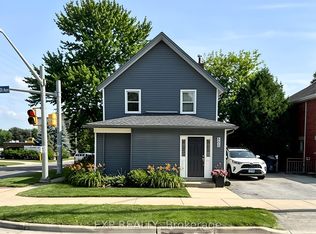
- C$--2 bd1 ba-- sqft245 Bristol St #1217705, Guelph, ON N1H3M3Off Market
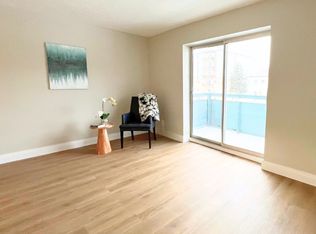
- C$--1 bd1 ba-- sqft245 Bristol St #986450, Guelph, ON N1H3M3Off Market
- C$--1 bd1 ba-- sqft245 Bristol St, Guelph, ON N1H3M3Off Market
- C$---- bd1 ba251 sqft120 Edinburgh Rd S, Guelph, ON N1H5P7Off Market
- C$--2 bd1 ba940 sqft120 Edinburgh Rd S #860664, Guelph, ON N1H5P7Off Market
Nearby schools
GreatSchools rating
No schools nearby
We couldn't find any schools near this home.
- Ontario
- Wellington County
- Guelph
- N1H 3M3
- The Junction
- 217 Bristol St
