Skip main navigation
Closed
  • $970,000

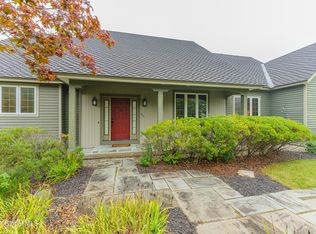
    217 Brittany Place, Niskayuna, NY 12309

    4beds
    4,100sqft
    Single Family Residence, Residential
    Built in 2010
    0.49 Acres Lot
    $1,078,300 Zestimate®
    $237/sqft
    $5,419 Estimated rent

    Home value

    $1,078,300

    $1.02M - $1.13M

    $5,419/mo

    Zestimate® history
    Loading
    Loading...

    Owner options

    List your home for rent

    $5,419/mo

    Rent Zestimate®

    Find your next renter with Zillow Rental Manager. Plus, with online applications, you can quickly screen prospective tenants – for free.

    Learn more

    $5,419/mo

    Rent Zestimate®

    Refinance and save

    $6,973/mo

    Est. payment

    Refinancing to a lower rate could help reduce your monthly payments and save thousands over the life of the loan.

    See today's rates

    $6,973/mo

    Est. payment

    Explore your selling options

    Work with a Zillow partner agent

    Leverage their expertise and Zillow's premium Showcase listings to get your home seen by more buyers.

    Get started

    List with your own agent

    Get your home in front of millions of buyers by listing it on Zillow.

    Learn how to do it

    Sell it yourself

    Take full control of how buyers see your home on Zillow by listing For Sale by Owner (FSBO).

    List your home

    What's special

    EXCEPTIONAL Custom home in prestigious Windsor Estates. Elegant design w/high-end styling. Luxurious features include dramatic open floor plan, 10' 1st Fl clgs, Grand Foyer featuring sweeping staircase. FULLY outfitted Gourmet Kit; Waterfall island & custom cabntry. Gathering Rm showcases custom stone FP. Private, Primary Suite has Sitting Area, brick-walled accents, inverted tray clg, double dressing Rms. Opulent Ensuite; onyx marble tile, separate vanities, hammered copper sinks & soaking tub, oversized shower. Double W&Ds, Farm sink & cabntry in ldry. 9'clgs on 2nd Flr & Bsmt. Oversized 3-Bay side-load Gar w/stairs to Bsmt. Circular drive, 2 furnaces/2 elec. panels/Generator/Sound-system/Security. In-grnd Saltwater Pool. Spacious yard. Wrought-iron fencing & treed for utmost privacy.

    Zillow last checked:

    Listing updated:

    Listed by:

    John W Mesko 518-466-9700,

    Coldwell Banker Prime Properties,

    Kimberly H Chapman 518-366-0176,

    Coldwell Banker Prime Properties

    Bought with:

    Alexander D Buell, 10401257330

    Property Pro Realty Group Inc.

    Source: Global MLS,MLS#: 202314409MLS Logo

    Facts & features

    Interior

    Bedrooms & bathrooms
    • Bedrooms: 4
    • Bathrooms: 4
    • Full bathrooms: 3
    • 1/2 bathrooms: 1
    Primary bedroom
    • Level: Second
    Bedroom
    • Level: First
    Bedroom
    • Level: Second
    Bedroom
    • Level: Second
    Bedroom
    • Description: w/full bath suite
    • Level: Second
    Primary bathroom
    • Level: Second
    Half bathroom
    • Level: First
    Full bathroom
    • Level: Second
    Dining room
    • Level: First
    Family room
    • Level: First
    Foyer
    • Level: First
    Kitchen
    • Level: First
    Laundry
    • Level: First
    Mud room
    • Level: First
    Office
    • Level: First
    Office
    • Description: Walk-in Closet Room
    • Level: Second
    Other
    • Description: Nook
    • Level: First
    Heating
    • Forced Air, Natural Gas
    Cooling
    • Central Air
    Appliances
    • Included: Convection Oven, Dishwasher, Microwave, Oven, Range, Range Hood, Refrigerator, Washer/Dryer, Wine Cooler
    • Laundry: Laundry Room
    Features
    • High Speed Internet, Solid Surface Counters, Tray Ceiling(s), Walk-In Closet(s), Wired for Sound, Built-in Features, Cathedral Ceiling(s), Central Vacuum, Ceramic Tile Bath, Chair Rail, Crown Molding, Eat-in Kitchen, Kitchen Island
    • Flooring: Vinyl, Ceramic Tile, Hardwood, Marble
    • Doors: French Doors
    • Windows: Bay Window(s), Blinds
    • Basement: Other,Exterior Entry,Full,Sump Pump
    • Number of fireplaces: 2
    • Fireplace features: Other, Wood Burning Stove, Family Room, Gas
    Interior area
    • Total structure area: 4,100
    • Total interior livable area: 4,100 sqft
    • Finished area above ground: 4,100
    • Finished area below ground: 0

    Property

    Parking
    • Total spaces: 8
    • Parking features: Off Street, Paved, Attached, Circular Driveway, Driveway, Garage Door Opener
    • Garage spaces: 3
    • Has uncovered spaces: Yes
    Features
    • Patio & porch: Front Porch
    • Exterior features: Lighting
    • Pool features: In Ground
    • Fencing: Wrought Iron,Gate
    Lot
    • Size: 0.49 Acres
    • Features: Other, Level, Private, Sprinklers In Front, Landscaped
    Details
    • Parcel number: 422400 40.214
    • Special conditions: Standard

    Construction

    Type & style
    • Home type: SingleFamily
    • Architectural style: Colonial,Custom
    • Property subtype: Single Family Residence, Residential
    Materials
    • Fiber Cement, Stone
    • Roof: Shingle,Fiberglass
    Condition
    • New construction: No
    • Year built: 2010

    Utilities & green energy

    • Electric: Generator
    • Sewer: Public Sewer
    • Water: Public

    Community & HOA

    Community
    • Security: Smoke Detector(s), Security System, Carbon Monoxide Detector(s)
    HOA
    • Has HOA: No
    Location
    • Region: Schenectady

    Financial & listing details

    • Price per square foot: $237/sqft
    • Tax assessed value: $980,700
    • Annual tax amount: $22,702
    • Date on market: 9/19/2023

    Price history

    DateEventPrice
    3/22/2026Listing removed$1,200,000$293/sqft
    Source: Global MLS #202523540 Report a problem
    8/31/2025Pending sale$1,200,000$293/sqft
    Source: Global MLS #202523540 Report a problem
    8/9/2025Listed for sale$1,200,000+23.7%$293/sqft
    Source: Global MLS #202523540 Report a problem
    4/17/2024Sold$970,000-11.8%$237/sqft
    Source: Global MLS #202314409 Report a problem
    1/4/2024Pending sale$1,100,000$268/sqft
    Source: Global MLS #202314409 Report a problem
    11/28/2023Price change$1,100,000-8.3%$268/sqft
    Source: Global MLS #202314409 Report a problem
    9/19/2023Listed for sale$1,200,000-14.3%$293/sqft
    Source: Global MLS #202314409 Report a problem
    7/29/2023Listing removed--
    Source: Global MLS #202314409 Report a problem
    5/20/2023Price change$1,400,000-6.7%$341/sqft
    Source: Global MLS #202314409 Report a problem
    4/6/2023Listed for sale$1,500,000+177.8%$366/sqft
    Source: Global MLS #202314409 Report a problem
    10/7/2011Listing removed$539,900$132/sqft
    Source: Coldwell Banker Prime Properties, Inc. #201011807 Report a problem
    2/24/2011Listed for sale$539,900$132/sqft
    Source: Coldwell Banker Prime Properties, Inc. #201011807 Report a problem

    Public tax history

    YearProperty taxesTax assessment
    2025-- $662,000
    2024-- $662,000
    2023-- $662,000
    2022-- $662,000
    2021-- $662,000
    2020-- $662,000
    2019-- $662,000 +1.8%
    2018-- $650,000
    2017$20,934 $650,000
    2016-- $650,000
    2015-- $650,000
    2014-- $650,000
    2013-- $650,000
    2012-- $650,000 +92.3%
    2011-- $338,000 +340.1%
    2010-- $76,800
    Find assessor info on the county website

    Neighborhood: 12309

    Nearby schools

    GreatSchools rating
    Schools provided by the listing agent
    • High: Niskayuna

    Source: Global MLS. This data may not be complete. We recommend contacting the local school district to confirm school assignments for this home.

    Sell for more on Zillow
    Get a Zillow Showcase℠ listing at no additional cost and you could sell for .
    $1,078,300
    2% more
    +$21,566
    With Zillow Showcase(estimated)
    $1,099,866