Skip main navigation
Off market
  • $513,800

    217 Broadway, Hammonton, NJ 08037

    4beds
    1,858sqft
    SingleFamily
    Built in 2014
    10,166 Square Feet Lot
    $513,800 Zestimate®
    $277/sqft
    $3,648 Estimated rent

    Home value

    $513,800

    $488,000 - $539,000

    $3,648/mo

    Zestimate® history
    Loading
    Loading...

    Owner options

    List your home for rent

    $3,648/mo

    Rent Zestimate®

    Find your next renter with Zillow Rental Manager. Plus, with online applications, you can quickly screen prospective tenants – for free.

    Learn more

    $3,648/mo

    Rent Zestimate®

    Refinance and save

    $3,625/mo

    Est. payment

    Refinancing to a lower rate could help reduce your monthly payments and save thousands over the life of the loan.

    See today's rates

    $3,625/mo

    Est. payment

    Explore your selling options

    Work with a Zillow partner agent

    Leverage their expertise and Zillow's premium Showcase listings to get your home seen by more buyers.

    Get started

    List with your own agent

    Get your home in front of millions of buyers by listing it on Zillow.

    Learn how to do it

    Sell it yourself

    Take full control of how buyers see your home on Zillow by listing For Sale by Owner (FSBO).

    List your home

    What's special

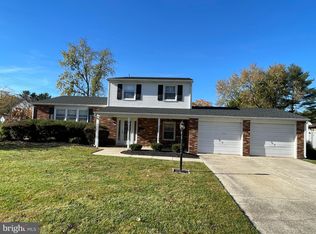
    Broadway on Display. 217 Broadway Hammonton. Almost New (Built in 2015). 4 Bedrooms, 2.5 Baths, Partial Basement (7' Ceilings). Open Floor Plan. Convenient Kitchen (Granite Counter-tops, Stainless Steel Under Mount Sink, Stainless Steel Appliances, 3 Seat Breakfast Bar (Granite Peninsula), Natural Gas Range and Built-in Microwave. Open to the Dining Area (Lovely Double Window and Slider) allows abundant ambient light. Hardwood Floors in the Living Room (More Windows) overlooks the Front Sitting Porch. First Floor Laundry Room (adds convenience), half bath, and an extra room (perfect for a computer room of home office). All Beds upstairs (all good sized). Two full baths up with the master bath connected to it own full bath. Scuttle Attic adds storage, along with the basement, and two car attached garage. Public Water and Sewer, Bright White Concrete Driveways and Sidewalks. Natural Gas (High Efficiency Furnace and HWH), Central Air, and 150 AMP Electrical Service. Big Back Yard with concrete Patio Area. So New that its stll under the Builder 2-10 Warranty (transferable to the new owner). Always a Good Day Down Broadway. Call Today!

    This property is off market, which means it's not currently listed for sale or rent on Zillow. This may be different from what's available on other websites or public sources.
    Facts & features

    Interior

    Bedrooms & bathrooms
    • Bedrooms: 4
    • Bathrooms: 3
    • Full bathrooms: 2
    • 1/2 bathrooms: 1
    Features
    • Walk In Closet, Storage, Smoke/Fire Alarm, Carbon Monoxide Detector
    • Basement: 6 Ft. or More Head Room, Partial
    Interior area
    • Total interior livable area: 1,858 sqft

    Property

    Parking
    • Parking features: Garage - Attached
    Features
    • Exterior features: Wood
    Lot
    • Size: 10,166 sqft
    Details
    • Parcel number: 1303601000000036

    Construction

    Type & style
    • Home type: SingleFamily
    Condition
    • Year built: 2014

    Utilities & green energy

    • Sewer: Public Sewer

    Community & neighborhood

    Location
    • Region: Hammonton

    Other

    Other facts
    • Lot Size: Less than One Acre
    • Sale/Rent: For Sale
    • AIR CONDITIONING: Central
    • APPLIANCES: Dishwasher, Gas Stove, Microwave
    • FLOORING: Vinyl, W/W Carpet, Hardwood, Tile
    • HEATING: Forced Air, Gas-Natural
    • INTERIOR FEATURES: Walk In Closet, Storage, Smoke/Fire Alarm, Carbon Monoxide Detector
    • OTHER ROOMS: Laundry/Utility Room, Breakfast Nook, Eat In Kitchen, Dining Area, Storage Attic, Pantry
    • OUTSIDE FEATURES: Sidewalks, Porch, Patio, Curbs
    • SEWER: Public Sewer
    • WATER: Public
    • WATER HEATER: Gas
    • SIDING/EXTERIOR: Vinyl
    • Living Room Level: Main
    • Kitchen Level: Main
    • Utility Room Level: Main
    • Bedroom 2 Level: Main
    • Dining Room Level: Main
    • DRIVEWAY: Concrete
    • STORMS/SCREENS: Screens
    • Bedroom 1 Level: Upper
    • Bedroom 3 Level: Upper
    • Bath 1 Level: Upper
    • BASEMENT: 6 Ft. or More Head Room, Partial
    • Powder Room Level: Lower
    • Bath 2 Level: Upper
    • Style: Colonial
    • Bedroom 4 Level: Upper
    • Listing Type: Exclusive Right to Sell
    • PARKING - EXTERIOR: Three or More Cars
    • GARAGE: Attached Garage, Two Car

    Price history

    DateEventPrice
    6/18/2018Sold$280,000-5.1%$151/sqft
    Source: SJSRMLS #503703 Report a problem
    4/12/2018Listed for sale$294,900+1.7%$159/sqft
    Source: JOE WIESSNER REALTY, LLC #503703 Report a problem
    8/26/2014Sold$289,900+363.8%$156/sqft
    Source: Public Record Report a problem
    2/27/2014Sold$62,500$34/sqft
    Source: Public Record Report a problem

    Public tax history

    YearProperty taxesTax assessment
    2025$7,345 $266,900
    2024$7,345 +0.2%$266,900
    2023$7,332 +0.5%$266,900
    2022$7,294 +0.5%$266,900
    2021$7,257 +0.4%$266,900
    2020$7,230 +0.5%$266,900
    2019$7,196 $266,900
    2018$7,196 +5.3%$266,900
    2017$6,835 +3%$266,900
    2016$6,635 -0.1%$266,900
    2015$6,639 $266,900

    Find assessor info on the county website

    Neighborhood: 08037

    Nearby schools

    GreatSchools rating
    Get a cash offer in 3 minutes
    Find out how much your home could sell for in as little as 3 minutes with a no-obligation cash offer.
    Estimated market value
    $513,800
    Get a cash offer in 3 minutes
    Find out how much your home could sell for in as little as 3 minutes with a no-obligation cash offer.
    Estimated market value
    $513,800