Skip main navigation
Closed
  • $710,000

    217 Brunswick Dr, Tyrone, GA 30290

    7beds
    5,721sqft
    Single Family Residence
    Built in 2006
    0.9 Acres Lot
    $716,500 Zestimate®
    $124/sqft
    $4,459 Estimated rent

    Home value

    $716,500

    Estimated sales range

    Not available

    $4,459/mo

    Zestimate® history
    Loading
    Loading...

    Owner options

    List your home for rent

    $4,459/mo

    Rent Zestimate®

    Find your next renter with Zillow Rental Manager. Plus, with online applications, you can quickly screen prospective tenants – for free.

    Learn more

    $4,459/mo

    Rent Zestimate®

    Refinance and save

    $5,195/mo

    Est. payment

    Refinancing to a lower rate could help reduce your monthly payments and save thousands over the life of the loan.

    See today's rates

    $5,195/mo

    Est. payment

    Explore your selling options

    Work with a Zillow partner agent

    Leverage their expertise and Zillow's premium Showcase listings to get your home seen by more buyers.

    Get started

    List with your own agent

    Get your home in front of millions of buyers by listing it on Zillow.

    Learn how to do it

    Sell it yourself

    Take full control of how buyers see your home on Zillow by listing For Sale by Owner (FSBO).

    List your home

    What's special

    Stacked stone fireplace hearthCrown moldingWinding spiral staircaseCurved wall of windowsOpen archwaysScenic landFreshly painted exterior
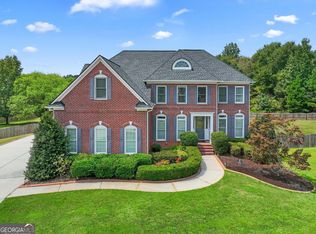
    This home is part of an exclusive model with only four other homes in the entire subdivision featuring this unique floor plan, making it a rare gem. This home is priced way below the appraisal value. Step into comfort and timeless charm with this inviting brick rocking chair front porch. The open archways add an elegant touch. providing a seamless transition between indoors and out. Upon entering, immediately your attention captures the open foyer featuring a winding spiral staircase, wooden steps and wrought iron spindles. The focal point of the 2 story family room is a curved wall of windows and a stacked stone fireplace hearth, which brings warmth and natural light into the heart of the home. The open living room is accentuated by crown molding which is found throughout the main level. The formal dining room is highlighted by wainscoting and can comfortably seat up to 12 guests. Adjacent to the dining room is a well appointed Butler's Pantry, complete with cabinets and granite counter. The 1st floor guest room has convenient access to a full bathroom. A cleverly hidden tub/shower is concealed behind bi-fold doors, adding an element of surprise. The chef's kitchen is impressive, with high end features like granite countertops, gas cooktop, double oven, and a center island. This luxurious owner's suite offers a separate sitting area. The ensuite bathroom is spectacular, featuring separate elegant vanities, medicine cabinets for storage, stunning tiled shower, while a waterfall faucet graces an oversized soaking tub, for a spa-like atmosphere. The versatile retreat area is ideal for unwinding, use as a private home office or turn it into a glamourous dressing area. Three additional sleeping areas complete upstairs, the private bedroom with its own bath and the Jack and Jill sharing a bath, are perfect for family living or hosting multiple guests. The terrace level is a true standout, offering an oversized recreation area with ample room for a pool table. the bar has pendant lights, built in wine rack, a wet bar and space for a beverage fridge and ice maker. You'll be delighted with the 2 generously sized bedrooms, full bathroom and plenty of storage space. From this lower level, you can see two outdoor living spaces, patio and deck while overlooking nearly an acre of scenic land. The freshly painted exterior, along with a roof and gutters replaced just two years ago and the 3 car garage are all nestled in your serene cul-de-sac. This is your opportunity to experience luxury living at its finest!

    Zillow last checked:

    Listing updated:

    Listed by:

    Sheree Gripper 770-780-6750,

    Virtual Properties Realty.com,

    Jeffrey Rogers 770-714-0309,

    Virtual Properties Realty.com

    Bought with:

    Bernadette Emmanuel, 389379

    Coldwell Banker Realty

    Source: GAMLS,MLS#: 10494397MLS Logo

    Facts & features

    Interior

    Bedrooms & bathrooms
    • Bedrooms: 7
    • Bathrooms: 5
    • Full bathrooms: 5
    • Main level bathrooms: 1
    • Main level bedrooms: 1
    Heating
    • Central, Forced Air
    Cooling
    • Ceiling Fan(s), Central Air
    Appliances
    • Included: Cooktop, Dishwasher, Disposal, Double Oven, Microwave
    • Laundry: Mud Room
    Features
    • Bookcases, Double Vanity, High Ceilings, Separate Shower, Soaking Tub, Tile Bath, Tray Ceiling(s), Entrance Foyer, Walk-In Closet(s), Wet Bar
    • Flooring: Carpet, Hardwood, Tile
    • Basement: Bath Finished,Daylight,Exterior Entry,Finished,Full,Interior Entry
    • Attic: Pull Down Stairs
    • Number of fireplaces: 1
    Interior area
    • Total structure area: 5,721
    • Total interior livable area: 5,721 sqft
    • Finished area above ground: 4,047
    • Finished area below ground: 1,674

    Property

    Parking
    • Total spaces: 3
    • Parking features: Attached, Garage, Garage Door Opener, Kitchen Level, Side/Rear Entrance
    • Has attached garage: Yes
    Features
    • Levels: Three Or More
    • Stories: 3
    Lot
    • Size: 0.90 Acres
    • Features: Cul-De-Sac, Level
    Details
    • Parcel number: 073917005

    Construction

    Type & style
    • Home type: SingleFamily
    • Architectural style: Brick 3 Side,Traditional
    • Property subtype: Single Family Residence
    Materials
    • Brick, Concrete, Stucco
    • Roof: Composition
    Condition
    • Resale
    • New construction: No
    • Year built: 2006

    Utilities & green energy

    • Sewer: Public Sewer
    • Water: Public
    • Utilities for property: Cable Available, Natural Gas Available, Phone Available, Sewer Connected, Underground Utilities, Water Available

    Community & neighborhood

    Community
    • Community features: Clubhouse, Fitness Center, Playground, Pool, Sidewalks, Street Lights, Tennis Court(s), Near Shopping
    Location
    • Region: Tyrone
    • Subdivision: Southampton

    HOA & financial

    HOA
    • Has HOA: Yes
    • HOA fee: $900 annually
    • Services included: Swimming, Tennis

    Other

    Other facts
    • Listing agreement: Exclusive Right To Sell

    Price history

    DateEventPrice
    5/20/2025Sold$710,000+1.4%$124/sqft
    Source: GAMLS #10494397 Report a problem
    5/14/2025Pending sale$700,000$122/sqft
    Source: GAMLS #10494397 Report a problem
    4/5/2025Listed for sale$700,000+18.1%$122/sqft
    Source: GAMLS #10494397 Report a problem
    6/5/2006Sold$592,800$104/sqft
    Source: Public Record Report a problem

    Public tax history

    YearProperty taxesTax assessment
    2025$9,344 +7.9%$308,550 +7%
    2024$8,660 +13.5%$288,364 +16.2%
    2023$7,629 +4.9%$248,080 +4.7%
    2022$7,273 +10.9%$236,880 +12.3%
    2021$6,561 +5.6%$211,000 +6.1%
    2020$6,210 +4.2%$198,840 +5.2%
    2019$5,962 +10.5%$189,040 +11.6%
    2018$5,396 $169,320 -4.4%
    2017$5,396 +10.5%$177,120 +18.4%
    2016$4,883 $149,600 +8.9%
    2015$4,883 +10.8%$137,400 +5.3%
    2014$4,409 $130,520 +2.4%
    2013$4,409 +1.2%$127,440 -0.9%
    2012$4,356 -17.9%$128,600 -18.6%
    2011$5,307 -8.9%$158,000 -11.2%
    2010$5,824 -15%$177,960 -10.4%
    2009$6,850 -1.4%$198,568
    2008$6,949 +5.2%$198,568
    2007$6,608 $198,568

    Find assessor info on the county website

    Neighborhood: 30290

    Nearby schools

    GreatSchools rating
    Schools provided by the listing agent
    • Elementary: Robert J Burch
    • Middle: Flat Rock
    • High: Sandy Creek

    Source: GAMLS. This data may not be complete. We recommend contacting the local school district to confirm school assignments for this home.

    Get a cash offer in 3 minutes
    Find out how much your home could sell for in as little as 3 minutes with a no-obligation cash offer.
    Estimated market value
    $716,500
    Get a cash offer in 3 minutes
    Find out how much your home could sell for in as little as 3 minutes with a no-obligation cash offer.
    Estimated market value
    $716,500