Skip main navigation
Off market
Street View
  • Zillow Home logoZestimate®
    $213,900

    217 Burndap Way, Lafayette, LA 70507

    3beds
    1,394sqft
    SingleFamily
    Built in 2020
    6,098 Square Feet Lot
    $213,900 Zestimate®
    $153/sqft
    $1,872 Estimated rent

    Home value

    $213,900

    $203,000 - $225,000

    $1,872/mo

    Zestimate® history
    Loading
    Loading...

    Owner options

    List your home for rent

    $1,872/mo

    Rent Zestimate®

    Find your next renter with Zillow Rental Manager. Plus, with online applications, you can quickly screen prospective tenants – for free.

    Learn more

    $1,872/mo

    Rent Zestimate®

    Refinance and save

    $1,429/mo

    Est. payment

    Refinancing to a lower rate could help reduce your monthly payments and save thousands over the life of the loan.

    See today's rates

    $1,429/mo

    Est. payment

    Explore your selling options

    Work with a Zillow partner agent

    Leverage their expertise and Zillow's premium Showcase listings to get your home seen by more buyers.

    Get started

    List with your own agent

    Get your home in front of millions of buyers by listing it on Zillow.

    Learn how to do it

    Sell it yourself

    Take full control of how buyers see your home on Zillow by listing For Sale by Owner (FSBO).

    List your home

    What's special

    The most PERFECT home and location! Located in the Moss Bluff subdivision, just minutes away from I-49 & I-10. Our home has easy access to everything Carencro has to offer. Drive to the grocery store (Super 1 & Walmart) or pick up dinner from Prejean’s or Fat Pat’s in just 5 minutes! ???? Right around the corner from the new Amazon warehouse! This home features an open floor plan with 3 bedrooms, 2 baths, 2 cargarge, 2 walk-in closets, Stainless steel appliances, vinyl flooring, granite counter top in kitchen and bath, high ceilings, back patio w/ privacy fence, security system w/ front doorbell camera, and more! Also, the Neighborhood includes a private community pool & playground - perfect for the kids! Stocked ponds for fishing. Other numbers to contact if interested are: Jody 337-831-3920 Nicole 337-831-7173 Cade 337- 459-1775

    This property is not currently displayed as for sale or rent on Zillow. This may be different from what's on other websites or public sources.

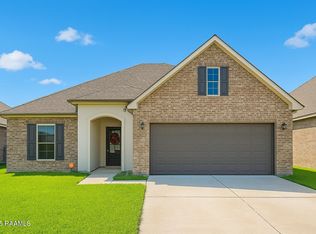
    Facts & features

    Interior

    Bedrooms & bathrooms
    • Bedrooms: 3
    • Bathrooms: 2
    • Full bathrooms: 2
    Heating
    • Forced air, Gas
    Cooling
    • Central
    Appliances
    • Included: Dishwasher, Dryer, Freezer, Garbage disposal, Microwave, Range / Oven, Refrigerator, Washer
    • Laundry: Washer Hookup, Electric Dryer Hookup
    Features
    • Walk-In Closet(s), High Ceilings, Master Bath
    • Flooring: Carpet, Concrete, Linoleum / Vinyl
    • Basement: None
    • Attic: Access Only
    Interior area
    • Structure area source: APPROXIMATE
    • Total interior livable area: 1,394 sqft

    Property

    Parking
    • Total spaces: 2
    • Parking features: Garage - Attached, Off-street, On-street
    Features
    • Entry level: 1
    • Patio & porch: Covered
    • Exterior features: Shingle, Stucco, Vinyl, Wood, Brick, Cement / Concrete
    • Has view: Yes
    • View description: Territorial
    Lot
    • Size: 6,098 Square Feet
    • Features: Level, Landscaped
    Details
    • Parcel number: 6165617

    Construction

    Type & style
    • Home type: SingleFamily
    • Architectural style: Traditional
    Materials
    • Roof: Composition
    Condition
    • Under Construction
    • Year built: 2020
    Details
    • Builder name: DSLD Homes

    Utilities & green energy

    • Electric: Elec: SLEMCO
    • Gas: GAS: Atmos
    • Sewer: Public Sewer
    • Water: Public
    • Utilities for property: Cable Connected

    Community & HOA

    HOA
    • Has HOA: Yes
    • Amenities included: Management
    • Services included: Insurance, Accounting
    • HOA fee: $40 monthly
    Location
    • Region: Lafayette

    Financial & listing details

    • Price per square foot: $153/sqft
    • Tax assessed value: $203,560
    • Annual tax amount: $1,859

    Price history

    DateEventPrice
    7/3/2023Sold--
    Source: RAA #23001616 Report a problem
    6/10/2023Pending sale$215,000$154/sqft
    Source: RAA #23001616 Report a problem
    6/2/2023Price change$215,000-6.5%$154/sqft
    Source: RAA #23001616 Report a problem
    3/6/2023Price change$230,000+4.5%$165/sqft
    Source: RAA #23001616 Report a problem
    1/24/2023Price change$220,000-4.3%$158/sqft
    Source: Owner Report a problem
    1/20/2023Listed for sale$230,000+26.7%$165/sqft
    Source: Owner Report a problem
    11/16/2020Sold--
    Source: RAA #20009793 Report a problem
    11/5/2020Pending sale$181,564$130/sqft
    Source: Cicero Realty LLC #20009793 Report a problem
    11/5/2020Listed for sale$181,564$130/sqft
    Source: Cicero Realty LLC #20009793 Report a problem

    Public tax history

    YearProperty taxesTax assessment
    2025$1,859 $20,356
    2024$1,859 +20.9%$20,356 +20.5%
    2023$1,538 0%$16,886
    2022$1,538 -0.4%$16,886
    2021$1,544 +356.8%$16,886 +356.4%
    2020$338 +5%$3,700
    2019$322 $3,700
    Find assessor info on the county website

    Neighborhood: 70507

    Nearby schools

    GreatSchools rating
    Schools provided by the listing agent
    • Elementary: Carencro Heights
    • Middle: Acadian
    • High: Carencro

    Source: The MLS. This data may not be complete. We recommend contacting the local school district to confirm school assignments for this home.

    Sell for more on Zillow
    Get a Zillow Showcase℠ listing at no additional cost and you could sell for .
    $213,900
    2% more
    +$4,278
    With Zillow Showcase(estimated)
    $218,178
    Sell for more on Zillow
    Get a Zillow Showcase℠ listing at no additional cost and you could sell for .
    $213,900
    2% more
    +$4,278
    With Zillow Showcase(estimated)
    $218,178