Welcome Home! This beautiful 4-bedroom, 2-full-bath home offers an inviting open-concept layout with a stunning new kitchen featuring new stainless-steel appliances, ample cabinetry, and plenty of space for entertaining. The home boasts newly refinished floors, a spacious living room and dining room, and a finished basement complete with a cozy gas fireplace and convenient laundry room. Step outside to enjoy the oversized deck, newly built in 2025, overlooking the large yard with a new wooden fenced gate and a playset, providing the perfect space for outdoor entertaining and family enjoyment. Additional updates include a roof installed in 2020, new gutters, redone concrete, and a new water heater and A/C installed in 2025. This move-in ready home combines comfort, style, and numerous recent updates-just unpack and enjoy!
Active
$379,900
217 Butternut Dr, Bolingbrook, IL 60440
4beds
1,331sqft
Single Family Residence
Built in 1972
6,882 Square Feet Lot
$374,300 Zestimate®
$285/sqft
$-- HOA
What's special
Cozy gas fireplaceFinished basementNew wooden fenced gateLarge yardInviting open-concept layoutNewly refinished floorsStunning new kitchen
- --
- 1,143
- views
- 131
- saves
Likely to sell faster than
Zillow last checked:
Listing updated:
Listed by:
Irma Quintero 773-875-3935,
Luna Realty Group,
Meliton Bueno,
Luna Realty Group
Source: MRED as distributed by MLS GRID,MLS#: 12752272
Facts & features
Interior
Bedrooms & bathrooms
- Bedrooms: 4
- Bathrooms: 2
- Full bathrooms: 2
Rooms
- Room types: No additional rooms
Primary bedroom
- Level: Main
- Area: 130 Square Feet
- Dimensions: 13X10
Bedroom 2
- Level: Main
- Area: 117 Square Feet
- Dimensions: 13X9
Bedroom 3
- Level: Main
- Area: 90 Square Feet
- Dimensions: 10X9
Bedroom 4
- Level: Basement
- Area: 132 Square Feet
- Dimensions: 12X11
Dining room
- Features: Flooring (Hardwood)
- Level: Main
- Area: 88 Square Feet
- Dimensions: 11X8
Family room
- Level: Basement
- Area: 228 Square Feet
- Dimensions: 19X12
Kitchen
- Features: Kitchen (Island, Granite Counters, Updated Kitchen), Flooring (Hardwood)
- Level: Main
- Area: 99 Square Feet
- Dimensions: 11X9
Laundry
- Level: Basement
- Area: 120 Square Feet
- Dimensions: 12X10
Living room
- Features: Flooring (Hardwood)
- Level: Main
- Area: 165 Square Feet
- Dimensions: 15X11
Heating
- Natural Gas
Cooling
- Central Air
Appliances
- Included: Range, Microwave, Refrigerator, Washer, Dryer, Disposal, Stainless Steel Appliance(s), Range Hood
- Laundry: Gas Dryer Hookup
Features
- Doors: Sliding Doors
- Basement: Finished,Full
- Number of fireplaces: 1
- Fireplace features: Other
Interior area
- Total structure area: 0
- Total interior livable area: 1,331 sqft
Video & virtual tour
Property
Parking
- Total spaces: 1
- Parking features: Asphalt, Yes, Garage Owned, Attached, Garage
- Attached garage spaces: 1
Accessibility
- Accessibility features: No Disability Access
Features
- Patio & porch: Deck
- Fencing: Fenced
Lot
- Size: 6,882 Square Feet
- Dimensions: 40X125
Details
- Parcel number: 1202161050050000
- Special conditions: None
Construction
Type & style
- Home type: SingleFamily
- Architectural style: Raised Ranch
- Property subtype: Single Family Residence
Materials
- Aluminum Siding, Brick
- Roof: Asphalt
Condition
- New construction: No
- Year built: 1972
- Major remodel year: 2020
Utilities & green energy
- Electric: Circuit Breakers, 100 Amp Service
- Sewer: Public Sewer
- Water: Public
Community & HOA
HOA
- Services included: None
Location
- Region: Bolingbrook
Financial & listing details
- Price per square foot: $285/sqft
- Tax assessed value: $254,976
- Annual tax amount: $7,111
- Date on market: 9/5/2026
- Ownership: Fee Simple
Estimated market value
$374,300
$356,000 - $393,000
$2,772/mo
Price history
| Date | Event | Price |
|---|---|---|
| 2/24/2021 | Sold | $250,000+8.7%$188/sqft |
Source:  MRED as distributed by MLS GRID #10946552 Report a problem MRED as distributed by MLS GRID #10946552 Report a problem | ||
| 2/15/2021 | Pending sale | $230,000$173/sqft |
Source:  RE/MAX International #10946552 Report a problem RE/MAX International #10946552 Report a problem | ||
| 12/29/2020 | Contingent | $230,000$173/sqft |
Source:  RE/MAX Northern Illinois via MLS #10946552 Report a problem RE/MAX Northern Illinois via MLS #10946552 Report a problem | ||
| 12/29/2020 | Pending sale | $230,000$173/sqft |
Source: RE/MAX Professionals #10946552 Report a problem | ||
| 12/28/2020 | Listed for sale | $230,000$173/sqft |
Source: MRED as distributed by MLS GRID #10946552 Report a problem | ||
| 12/7/2020 | Pending sale | $230,000$173/sqft |
Source: RE/MAX Professionals #10946552 Report a problem | ||
| 12/6/2020 | Price change | $230,000-4.2%$173/sqft |
Source: RE/MAX Professionals #10946552 Report a problem | ||
| 12/4/2020 | Listed for sale | $240,000+120.2%$180/sqft |
Source: RE/MAX Professionals #10946552 Report a problem | ||
| 5/19/2015 | Sold | $109,000+4.3%$82/sqft |
Source: MRED as distributed by MLS GRID #08813100 Report a problem | ||
| 2/27/2015 | Pending sale | $104,500$79/sqft |
Source: Area Wide Realty #08813100 Report a problem | ||
| 1/10/2015 | Listed for sale | $104,500-62.1%$79/sqft |
Source: Area Wide Realty #08813100 Report a problem | ||
| 9/11/2014 | Sold | $275,518$207/sqft |
Source: Public Record Report a problem | ||
| 10/31/2013 | Sold | $275,518+59.3%$207/sqft |
Source: Public Record Report a problem | ||
| 11/19/2003 | Sold | $173,000+68%$130/sqft |
Source: Public Record Report a problem | ||
| 7/23/1998 | Sold | $103,000-8%$77/sqft |
Source: Public Record Report a problem | ||
| 2/1/1996 | Sold | $112,000$84/sqft |
Source: Public Record Report a problem | ||
Public tax history
| Year | Property taxes | Tax assessment |
|---|---|---|
| 2024 | $7,111 +7.1% | $84,992 +11.1% |
| 2023 | $6,642 +9.1% | $76,473 +13.1% |
| 2022 | $6,088 +5.7% | $67,592 +6.9% |
| 2021 | $5,759 +3.3% | $63,200 +3.4% |
| 2020 | $5,575 +3.5% | $61,121 +5% |
| 2019 | $5,387 +7.9% | $58,211 +7.6% |
| 2018 | $4,994 +5.3% | $54,083 +5.5% |
| 2017 | $4,744 +3.2% | $51,264 +5% |
| 2016 | $4,596 +13.5% | $48,800 +4.3% |
| 2015 | $4,051 | $46,800 +10.1% |
| 2014 | $4,051 -3.1% | $42,500 -5.1% |
| 2013 | $4,179 +7.5% | $44,800 -1.1% |
| 2012 | $3,888 +1.8% | $45,300 -9.9% |
| 2011 | $3,820 -7.5% | $50,300 -15% |
| 2010 | $4,130 -6.2% | $59,200 -10% |
| 2009 | $4,401 +6% | $65,800 |
| 2008 | $4,150 | $65,800 +4.3% |
| 2007 | -- | $63,100 +5% |
| 2006 | $3,880 +5.6% | $60,100 +10.1% |
| 2005 | $3,673 +21.7% | $54,600 +20% |
| 2004 | $3,017 +1.8% | $45,500 +4.6% |
| 2003 | $2,965 +6.1% | $43,500 +11.5% |
| 2002 | $2,796 -4.7% | $39,000 |
| 2001 | $2,932 +22.3% | $39,000 +14.7% |
| 2000 | $2,397 | $34,000 |
Find assessor info on the county website
Monthly payment
Est. payment
Payment breakdown
Explore the cost of this home by adjusting the details. Changes won't be saved.Climate risks
Neighborhood: 60440
Nearby schools
Schools provided by the listing agent
- Elementary: Independence Elementary School
- Middle: Jane Addams Middle School
- High: Bolingbrook High School
- District: 365U
Source: MRED as distributed by MLS GRID. This data may not be complete. We recommend contacting the local school district to confirm school assignments for this home.

Similar homes
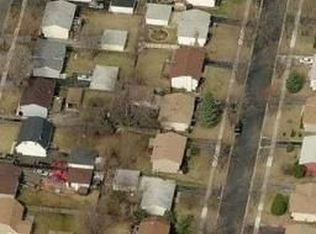
- $349,0004 bd2 ba1.6k sqft173 Plainview Dr, Bolingbrook, IL 60440Active
 MLS ID #12742692, Robert Kalnicky, Baird & Warner Real Estate. MRED as distributed by MLS GRID
 - $356,9003 bd2 ba1.2k sqft165 Arrowhead Ln, Bolingbrook, IL 60440New
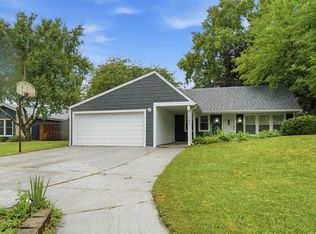 MLS ID #12759943, Randy Servin, RE/MAX Partners. MRED as distributed by MLS GRID
 - $384,9005 bd2 ba1.7k sqft225 Malibu Dr, Bolingbrook, IL 60440Active
 MLS ID #12756171, Tetiana Lovchykova, KOMAR. MRED as distributed by MLS GRID
 - $324,0004 bd2 ba1.4k sqft530 Princeton Dr, Bolingbrook, IL 60440New
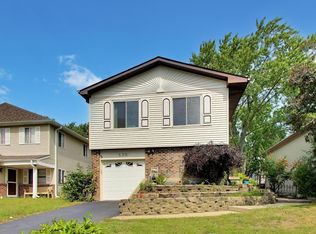 MLS ID #12733230, Joanne Besterfield, @properties Christies International Real Estate. MRED as distributed by MLS GRID
