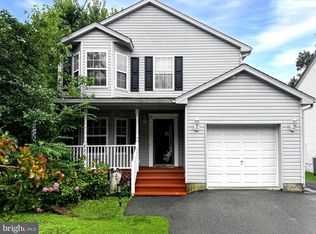
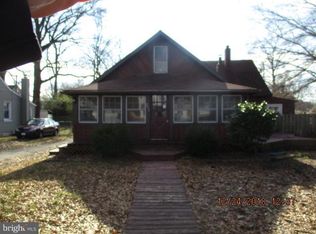
Coming Soon! This beautifully renovated 4-bedroom, 2.5-bath cottage offers a rare combination of modern comfort, timeless charm, and a laid-back lifestyle just steps from Triton Beach Park tucked into the peaceful waterfront community of Beverly Beach The property immediately welcomes you with curb appeal and a fresh coastal vibe. Situated on a double lot with mature trees, it does not prepare you for the spacious of this home once inside. The light-filled interior accents the clean lines, warm finishes, and quality materials throughout. The open-concept living features hardwood flooring, fresh paint, updated lighting, and a seamless flow from the main living room to the dining space and kitchen—ideal for gatherings and everyday living. The kitchen is both functional and stylish, complete with solid wood cabinetry, new stainless steel appliances, and quartz countertops. Main level's flexible layout offers convenience including two first floor bedrooms and one and a half baths—perfect for guests or a home office. Upstairs, you’ll find two bedrooms and a full bath Step outside and enjoy one of the most unique features of this property—its extra-large yard. Whether you're envisioning a fire pit, garden, pets, outdoor kitchen, or even a small addition or studio, this yard offers room to grow and play. The gravel driveway provides ample parking and easy access for guests. Additional advantages; energy-efficient windows, low-maintenance siding, roof, all systems updated throughout. No HOA fees. Public sewer and private well. This home was professionally and uniquely designed.
Sold for $465,000
Street View
$465,000
217 Cadle Ave, Edgewater, MD 21037
4beds
1,200sqft
Single Family Residence
Built in 1916
0.27 Acres Lot
$470,500 Zestimate®
$388/sqft
$3,204 Estimated rent
Home value
$470,500
$438,000 - $503,000
$3,204/mo
Zestimate® history
Owner options
List your home for rent
$3,204/mo
Rent Zestimate®
Find your next renter with Zillow Rental Manager. Plus, with online applications, you can quickly screen prospective tenants – for free.
$3,204/mo
Rent Zestimate®
Refinance and save
$2,803/mo
Est. payment
Refinancing to a lower rate could help reduce your monthly payments and save thousands over the life of the loan.
$2,803/mo
Est. payment
Explore your selling options
Work with a Zillow partner agent
Leverage their expertise and Zillow's premium Showcase listings to get your home seen by more buyers.
Get startedList with your own agent
Get your home in front of millions of buyers by listing it on Zillow.
Learn how to do itSell it yourself
Take full control of how buyers see your home on Zillow by listing For Sale by Owner (FSBO).
List your homeWhat's special
Clean linesWarm finishesCurb appealExtra-large yardFresh coastal vibeQuality materialsHardwood flooring
Zillow last checked:
Listing updated:
Listed by:
Katie Neighoff 443-995-1769,
RE/MAX United Real Estate
Bought with:
John Kelso, 657555
Long & Foster Real Estate, Inc.
Source: Bright MLS,MLS#: MDAA2120036
Facts & features
Interior
Bedrooms & bathrooms
- Bedrooms: 4
- Bathrooms: 3
- Full bathrooms: 2
- 1/2 bathrooms: 1
- Main level bathrooms: 2
- Main level bedrooms: 2
Primary bedroom
- Level: Main
Bedroom 2
- Level: Main
Bedroom 3
- Level: Upper
Bedroom 4
- Level: Upper
Primary bathroom
- Level: Main
Bathroom 2
- Level: Upper
Dining room
- Level: Main
Half bath
- Level: Main
Kitchen
- Level: Main
Laundry
- Level: Main
Heating
- Heat Pump, Electric
Cooling
- Central Air, Ceiling Fan(s), Electric
Appliances
- Included: Electric Water Heater
- Laundry: Laundry Room
Features
- Ceiling Fan(s), Open Floorplan
- Has basement: No
- Has fireplace: No
Interior area
- Total structure area: 1,200
- Total interior livable area: 1,200 sqft
- Finished area above ground: 1,200
- Finished area below ground: 0
Property
Parking
- Total spaces: 8
- Parking features: Circular Driveway, Off Street
- Has uncovered spaces: Yes
Accessibility
- Accessibility features: None
Features
- Levels: One and One Half
- Stories: 1
- Pool features: None
- Waterfront features: Canoe/Kayak, Fishing Allowed, Waterski/Wakeboard, Swimming Allowed, Private Access, Beach Access, Public Access, Bay
- Body of water: Chesapeake Bay
Lot
- Size: 0.27 Acres
- Features: Cleared, Landscaped
Details
- Additional structures: Above Grade, Below Grade
- Parcel number: 020104690014149
- Zoning: R5
- Special conditions: Standard
Construction
Type & style
- Home type: SingleFamily
- Architectural style: Cape Cod
- Property subtype: Single Family Residence
Materials
- Block, Vinyl Siding, Frame
- Foundation: Crawl Space
Condition
- Very Good
- New construction: No
- Year built: 1916
Utilities & green energy
- Sewer: Public Sewer
- Water: Well
Community & neighborhood
Location
- Region: Edgewater
- Subdivision: Beverley Beach
Other
Other facts
- Listing agreement: Exclusive Right To Sell
- Ownership: Fee Simple
Price history
| Date | Event | Price |
|---|---|---|
| 8/14/2025 | Sold | $465,000$388/sqft |
Source:  Bright MLS #MDAA2120036 Report a problem Bright MLS #MDAA2120036 Report a problem | ||
| 8/5/2025 | Pending sale | $465,000$388/sqft |
Source: Bright MLS #MDAA2120036 Report a problem | ||
| 7/16/2025 | Contingent | $465,000$388/sqft |
Source: Bright MLS #MDAA2120036 Report a problem | ||
| 7/14/2025 | Listed for sale | $465,000+140.9%$388/sqft |
Source: Bright MLS #MDAA2120036 Report a problem | ||
| 3/27/2025 | Sold | $193,000$161/sqft |
Source: Public Record Report a problem | ||
Public tax history
| Year | Property taxes | Tax assessment |
|---|---|---|
| 2025 | $3,704 +22.7% | $287,367 +4.2% |
| 2024 | $3,019 +4.7% | $275,733 +4.4% |
| 2023 | $2,884 +7.7% | $264,100 +3.1% |
| 2022 | $2,677 +3.2% | $256,133 +3.2% |
| 2021 | $2,593 +3.2% | $248,167 +3.3% |
| 2020 | $2,512 +5.7% | $240,200 |
| 2019 | $2,377 +9.6% | $240,200 +12.3% |
| 2018 | $2,169 +6% | $213,933 +6.5% |
| 2017 | $2,047 | $200,800 +2.3% |
| 2016 | -- | $196,233 +2.4% |
| 2015 | -- | $191,667 +2.4% |
| 2014 | -- | $187,100 |
| 2013 | -- | $187,100 |
| 2012 | -- | $187,100 -21.6% |
| 2011 | -- | $238,680 |
| 2010 | -- | $238,680 |
| 2009 | -- | $238,680 -4.1% |
| 2008 | -- | $248,830 +18.7% |
| 2007 | -- | $209,670 +23% |
| 2006 | -- | $170,510 +29.8% |
| 2005 | -- | $131,350 +11% |
| 2004 | -- | $118,306 +12.4% |
| 2003 | -- | $105,263 +14.1% |
| 2002 | -- | $92,220 +1.2% |
| 2001 | -- | $91,106 |
Find assessor info on the county website
Neighborhood: 21037

Nearby schools
GreatSchools rating
- 6/10Mayo Elementary SchoolGrades: PK-5Distance: 1.1 mi
- 8/10Central Middle SchoolGrades: 6-8Distance: 3.8 mi
- 8/10South River High SchoolGrades: 9-12Distance: 4 mi
Schools provided by the listing agent
- Elementary: Mayo
- Middle: Central
- High: South River
- District: Anne Arundel County Public Schools
Source: Bright MLS. This data may not be complete. We recommend contacting the local school district to confirm school assignments for this home.
Get a cash offer in 3 minutes
Find out how much your home could sell for in as little as 3 minutes with a no-obligation cash offer.
Estimated market value
$470,500
Get a cash offer in 3 minutes
Find out how much your home could sell for in as little as 3 minutes with a no-obligation cash offer.
Estimated market value
$470,500
- Maryland
- Anne Arundel County
- Edgewater
- 21037
- 217 Cadle Ave
Nearby cities
Nearby zip codes
Other Edgewater Topics
