Skip main navigation
Sold
  • Price Unknown

    217 Caillou Grove Rd, Youngsville, LA 70592

    4beds
    2,424sqft
    Single Family Residence
    Built in 2017
    6,098 Square Feet Lot
    $293,900 Zestimate®
    $--/sqft
    $2,360 Estimated rent

    Home value

    $293,900

    $273,000 - $317,000

    $2,360/mo

    Zestimate® history
    Loading
    Loading...

    Owner options

    List your home for rent

    $2,360/mo

    Rent Zestimate®

    Find your next renter with Zillow Rental Manager. Plus, with online applications, you can quickly screen prospective tenants – for free.

    Learn more

    $2,360/mo

    Rent Zestimate®

    Refinance and save

    $396/mo

    Est. payment

    Refinancing to a lower rate could help reduce your monthly payments and save thousands over the life of the loan.

    See today's rates

    $396/mo

    Est. payment

    Explore your selling options

    Work with a Zillow partner agent

    Leverage their expertise and Zillow's premium Showcase listings to get your home seen by more buyers.

    Get started

    List with your own agent

    Get your home in front of millions of buyers by listing it on Zillow.

    Learn how to do it

    Sell it yourself

    Take full control of how buyers see your home on Zillow by listing For Sale by Owner (FSBO).

    List your home

    What's special

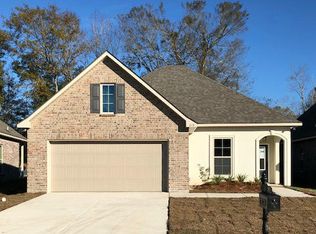
    Preferred lender offering $2,000 towards buyer's closing costs! Step into comfort, convenience, and community with this spacious 2,424 sqft two-story home in one of Youngsville's most desirable neighborhoods! With 4 bedrooms, 3 full bathrooms,, 2 built-in computer nooks, and an open layout, this home is designed to fit today's lifestyle—whether it's work, school, or play. Inside, the open layout creates the perfect flow between living, dining, and kitchen spaces, ideal for everyday living and effortless entertaining. The cozy gas fireplace sets the scene for relaxing evenings, while the gourmet kitchen impresses with granite countertops, stainless steel appliances, gas stove, raised-panel birch cabinets, a large island, and an oversized walk-in pantry that keeps everything neatly tucked away. The downstairs primary suite is a true retreat, offering a garden tub, separate shower, dual vanities, built-in shelving, a private water closet, and a spacious walk-in closet. A second downstairs bedroom with a full bath nearby makes the perfect guest space or flexible home office. Upstairs, two additional bedrooms with walk-in closets and window nooks share a full bath and loft-style computer nook. Smart design details include a spacious utility room conveniently located near the garage, energy-efficient features like a tankless water heater, low-E windows, and dual-zoned A/C, plus added security with cameras, flood lights, and a Vivint doorbell. Step outside to a covered back patio with peaceful views of the tree line and no rear neighbors. The neighborhood itself is a gem—offering a playground, pool, walking paths, ponds, and fun community events, including an exclusive Halloween trick-or-treat tradition. Zoned for Southside High School and close to the Youngsville Sports Complex, shopping, and dining, the location checks every box. Only 8 years old, well-maintained with termite/pest contracts and recent carpet upgrade for the stairs, this home is truly move-in ready.

    Zillow last checked:

    Listing updated:

    Listed by:

    Rachel Spencer,

    eXp Realty, LLC

    Bought with:

    Joan Beduze, 0995685200

    Real Broker, LLC

    Source: ROAM MLS,MLS#: 2500002961MLS Logo

    Facts & features

    Interior

    Bedrooms & bathrooms
    • Bedrooms: 4
    • Bathrooms: 3
    • Full bathrooms: 3
    Heating
    • Central, Natural Gas
    Cooling
    • Central Air, Ceiling Fan(s), Zoned
    Appliances
    • Included: Disposal, Dishwasher, Gas Range, Microwave, Gas Stove Connection, Plumbed For Ice Maker
    • Laundry: Electric Dryer Hookup, Washer Hookup
    Features
    • Double Vanity, Kitchen Island, Pantry, Walk-In Closet(s), High Ceilings, Separate Shower, Varied Ceiling Heights, Crown Molding, Built-in Features, Computer Nook, Garden Tub
    • Flooring: Carpet, Tile
    • Windows: Double Pane Windows, Window Treatments
    • Number of fireplaces: 1
    • Fireplace features: Ventless, Gas Log
    Interior area
    • Total interior livable area: 2,424 sqft

    Property

    Parking
    • Total spaces: 2
    • Parking features: Attached Garage, Garage Door Opener, Garage Faces Front
    • Garage spaces: 2
    Features
    • Levels: Two
    • Stories: 2
    • Exterior features: Lighting
    Lot
    • Size: 6,098 Square Feet
    • Dimensions: 49 x 122 x 50 x 123
    • Features: Landscaped, Level
    Details
    • Parcel number: 6155209
    • Special conditions: Standard

    Construction

    Type & style
    • Home type: SingleFamily
    • Architectural style: Traditional
    • Property subtype: Single Family Residence
    Materials
    • Brick, Frame, Stucco
    • Foundation: Slab, Post Tension
    • Roof: Composition
    Condition
    • Year built: 2017
    Details
    • Builder name: DSLD, LLC

    Utilities & green energy

    • Sewer: Public Sewer
    • Water: Public
    • Utilities for property: Cable Available

    Community & HOA

    Community
    • Features: Playground, Clubhouse
    • Security: Smoke Detector(s), Security System Owned
    • Subdivision: Sugar Ridge
    HOA
    • Has HOA: Yes
    • Services included: Maintenance Grounds, Accounting, Management, Recreation Facilities, Pool
    • HOA fee: $396 annually
    Location
    • Region: Youngsville

    Financial & listing details

    • Tax assessed value: $259,300
    • Annual tax amount: $2,532
    • Date on market: 9/29/2025
    • Listing terms: Cash,Conventional,FHA,USDA Loan,VA Loan
    • Road surface type: Paved

    Price history

    DateEventPrice
    1/15/2026Sold--
    Source: ROAM MLS #2500002961 Report a problem
    12/7/2025Pending sale$290,000$120/sqft
    Source: RAA #2500002961 Report a problem
    9/30/2025Listed for sale$290,000$120/sqft
    Source: RAA #2500002961 Report a problem
    10/13/2017Sold--
    Source: ROAM MLS #17007339 Report a problem

    Public tax history

    YearProperty taxesTax assessment
    2025$2,532 $25,930
    2024$2,532 +11.7%$25,930 +12.3%
    2023$2,266 0%$23,092
    2022$2,267 -0.4%$23,092
    2021$2,275 +0.1%$23,092
    2020$2,274 +4.6%$23,092
    2019$2,173 -1.9%$23,092
    2018$2,215 +524.9%$23,092 +524.1%
    2017$355 $3,700 +100%
    2015$355 $1,850
    Find assessor info on the county website

    Neighborhood: 70592

    Nearby schools

    GreatSchools rating
    Schools provided by the listing agent
    • Elementary: G T Lindon
    • Middle: Youngsville
    • High: Southside

    Source: ROAM MLS. This data may not be complete. We recommend contacting the local school district to confirm school assignments for this home.

    Sell for more on Zillow
    Get a Zillow Showcase℠ listing at no additional cost and you could sell for .
    $293,900
    2% more
    +$5,878
    With Zillow Showcase(estimated)

    $299,778

    Sell for more on Zillow
    Get a Zillow Showcase℠ listing at no additional cost and you could sell for .
    $293,900
    2% more
    +$5,878
    With Zillow Showcase(estimated)

    $299,778