Skip main navigation
Off market
  • Price Unknown

    217 Campbell Avenue, West Haven, CT 06516

    6beds
    3,376sqft
    Multi Family
    Built in 1920
    -- sqft lot
    $-- Zestimate®
    $--/sqft
    $1,960 Estimated rent

    Home value

    Not available

    Estimated sales range

    Not available

    $1,960/mo

    Zestimate® history
    Loading
    Loading...

    Owner options

    List your home for rent

    $1,960/mo

    Rent Zestimate®

    Find your next renter with Zillow Rental Manager. Plus, with online applications, you can quickly screen prospective tenants – for free.

    Learn more

    $1,960/mo

    Rent Zestimate®

    Refinance and save

    Refinancing to a lower rate could help reduce your monthly payments and save thousands over the life of the loan.

    See today's rates

    Explore your selling options

    Work with a Zillow partner agent

    Leverage their expertise and Zillow's premium Showcase listings to get your home seen by more buyers.

    Get started

    List with your own agent

    Get your home in front of millions of buyers by listing it on Zillow.

    Learn how to do it

    Sell it yourself

    Take full control of how buyers see your home on Zillow by listing For Sale by Owner (FSBO).

    List your home

    What's special

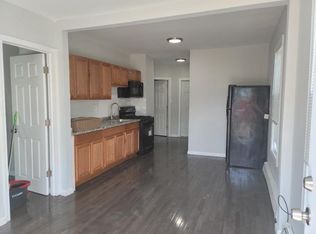
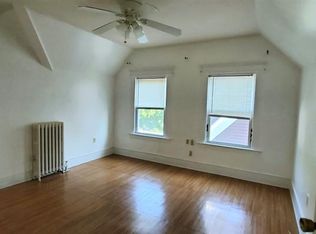
    Attention investors and/or business owners! Prime location! Corner lot! This is a mixed use property in need of a new owner. Family is liquidating assets. Double storefront on Campbell Ave is presently a take out and delivery, pizza and more business. (Business is privately owned and not for sale). Corner lot, on street parking on Campbell and Leete. Attached to the business is a legal 3 family home facing Leete street with a fenced back yard, on street and off street parking for 6 and a 2 car detached garage. The first floor of the 3 family is a shell, with many possiblities...remodel it for residential investment rental purpose, remodel it to be an owner occupant or possibility expand the attached business to stretch back for indoor and outdoor dining or use your creative imagination to expand another business model. The second and third floor of the multi residential are currently rented below market value but with some updating you could significantly increase your monthly revenue. Two car detached garage is currently rented. Billboard on side adds to the annual income. All units have separate utilities, washer and dryer hookups in the residential half of the basement. Office and storage in the commercial portion of the basement. The possiblities are endless for a business person with vision. Will not presently qualify for traditional financing.

    This property is not currently displayed as for sale or rent on Zillow. This may be different from what's on other websites or public sources.

    Zillow last checked:

    Listing updated:

    Listed by:

    Doreen Alfano 203-641-3342,

    Key Realty of Connecticut 203-623-3916,

    Dawn Puchala 203-623-3916,

    Key Realty of Connecticut

    Bought with:

    Dawn Puchala, REB.0792028

    Key Realty of Connecticut

    Source: Smart MLS,MLS#: 170386911MLS Logo

    Facts & features

    Interior

    Bedrooms & bathrooms
    • Bedrooms: 6
    • Bathrooms: 4
    • Full bathrooms: 3
    • 1/2 bathrooms: 1
    Heating
    • Baseboard, Forced Air, Electric, Natural Gas, Oil
    Cooling
    • None
    Appliances
    • Included: Gas Water Heater
    • Laundry: In Basement
    Features
    • Windows: Storm Window(s), Thermopane Windows
    • Basement: Full,Shared Basement,Unfinished
    • Attic: None
    Interior area
    • Total structure area: 3,376
    • Total interior livable area: 3,376 sqft
    • Finished area above ground: 3,376

    Property

    Parking
    • Total spaces: 2
    • Parking features: Detached, Paved, Off Street, Driveway, Gravel
    • Garage spaces: 2
    • Has uncovered spaces: Yes
    Features
    • Exterior features: Lighting, Sidewalk
    • Waterfront features: Walk to Water
    Lot
    • Size: 5,662 Square Feet
    • Features: Level
    Details
    • Parcel number: 1423942
    • Zoning: CBD

    Construction

    Type & style
    • Home type: MultiFamily
    • Architectural style: Units on different Floors,3updown - Unit(s) per Floor
    • Property subtype: Multi Family
    • Attached to another structure: Yes
    Materials
    • Vinyl Siding
    • Foundation: Brick/Mortar, Stone
    • Roof: Asphalt
    Condition
    • New construction: No
    • Year built: 1920

    Utilities & green energy

    • Sewer: Public Sewer
    • Water: Public
    Green energy
    • Energy efficient items: Windows

    Community & HOA

    Community
    • Features: Near Public Transport, Library, Medical Facilities, Park, Playground, Shopping/Mall
    • Subdivision: Savin Rock
    HOA
    • Has HOA: No
    Location
    • Region: West Haven

    Financial & listing details

    • Tax assessed value: $145,110
    • Annual tax amount: $7,324
    • Date on market: 4/10/2021

    Price history

    DateEventPrice
    6/30/2021Sold$380,000-24%$113/sqft
    Source: Smart MLS #170386911 Report a problem
    5/27/2021Contingent$499,900$148/sqft
    Source: Smart MLS #170386911 Report a problem
    4/28/2021Price change$499,900-5.7%$148/sqft
    Source: Smart MLS #170386911 Report a problem
    4/10/2021Listed for sale$529,900$157/sqft
    Source: Smart MLS #170386911 Report a problem

    Public tax history

    Tax history is unavailable.

    Neighborhood: 06516

    Nearby schools

    GreatSchools rating
    Schools provided by the listing agent
    • High: West Haven

    Source: Smart MLS. This data may not be complete. We recommend contacting the local school district to confirm school assignments for this home.