Looking For New Modern House Out Of Town But Near Lakes, The Golf Course? Need One Floor With Two Bedrooms, Two Baths, Large Open Living Area? Welcome To 217 Campbell Road New Limerick. New Limerick Has The Lowest Property Taxes. This Ranch Style Home Served By Houlton Water Company For Power. Plus Get A Walk Out Basement With Two More Bedrooms, An Extra Half Bath. Want Country Living With Lots Of Land? Town Says 44 Acres, Surveyed Over 41 Acres. Open Mowed Farm Fields Now Lawn, Vegetable Gardens, Blueberry And Raspberries. Fence It In And Have Horses, Ponies, Small Animals. Stick Built Not A Modular. One Owner And Carefully Maintained. 3 Car Garage, Extra Storage Utility Shed With Ramp, Roll Up Door. Big Rear Open Deck On South Side, Smaller Front Open Porch Too. Heat Pumps, Tile Counters, Floors In Some Areas Of Spotless Ranch Home With Maine Land. Rec Trails, Wildlife, Mixed Woods Too, Not Just Open Land Around The Buildings. Small Playhouse Cabin Out Of Sight, Behind Vinyl Sided 46'X28' Home. Walk Out Cellar, Dry Basement. Lots Of Custom Cabinets Specially Built For The Island With Bar Kitchen. Bow Window In Living Room. Walk In Closets! House Is Set Back From Road For Total Privacy. Extra Driveway Extension Put In For Easy Access To Rest Of Open Land. Drews Lake, Nickerson Lake Very Close. So Is The Houlton Community Golf Course, The ITS Rec Trails. Like A Hobby Farm And In One Sweet Location. Buying Already Built Quality Home Saves Time, Frustration And Money In The Long Run. High Efficiency Heat Pumps On Upper And Lower Level! Appliances Stay... The Three Door Stainless Steel Refrigerator And Electric Glass Top Cook Stove And Oven Only 6 Months Old. Video. House Has 22KW Generac Generator Just In Case Power Goes Off. Has LP Gas Powered. Stays In Property Sale. Questions? Reach Out, Here To Answer Questions. Welcome To Down To Earth New Limerick Maine In Aroostook County.
Pending
$429,500
217 Campbell Road, New Limerick, ME 04761
4beds
2,020sqft
:
Get pre-qualified$2,545/mo
Single Family Residence
Built in 2013
41.07 Acres Lot
$412,700 Zestimate®
$213/sqft
$-- HOA
What's special
Two bedrooms two bathsSpotless ranch homeSmaller front open porchWalk in closets
- 80 days |
- 90 |
- 5 |
Zillow last checked:
Listing updated:
Listed by:
Mooers Realty
Source: Maine Listings,MLS#: 1661339
Facts & features
Interior
Bedrooms & bathrooms
- Bedrooms: 4
- Bathrooms: 3
- Full bathrooms: 2
- 1/2 bathrooms: 1
Primary bedroom
- Features: Full Bath, Walk-In Closet(s)
- Level: First
- Area: 210 Square Feet
- Dimensions: 15 x 14
Bedroom 1
- Features: Closet
- Level: First
- Area: 180 Square Feet
- Dimensions: 15 x 12
Bedroom 3
- Level: Basement
- Area: 156 Square Feet
- Dimensions: 13 x 12
Bedroom 4
- Level: Basement
- Area: 120 Square Feet
- Dimensions: 12 x 10
Dining room
- Features: Dining Area
- Level: First
- Area: 154 Square Feet
- Dimensions: 14 x 11
Exercise room
- Level: Basement
- Area: 384 Square Feet
- Dimensions: 24 x 16
Kitchen
- Features: Eat-in Kitchen, Kitchen Island
- Level: First
- Area: 154 Square Feet
- Dimensions: 14 x 11
Kitchen
- Features: Eat-in Kitchen
- Level: Basement
- Area: 270 Square Feet
- Dimensions: 18 x 15
Laundry
- Features: Built-in Features
- Level: First
- Area: 36 Square Feet
- Dimensions: 6 x 6
Living room
- Level: First
- Area: 336 Square Feet
- Dimensions: 21 x 16
Heating
- Heat Pump
Cooling
- Heat Pump
Appliances
- Included: Dishwasher, Dryer, Microwave, Electric Range, Refrigerator, Washer
- Laundry: Built-Ins
Features
- 1st Floor Bedroom, 1st Floor Primary Bedroom w/Bath, Bathtub, One-Floor Living, Shower, Storage, Walk-In Closet(s), Primary Bedroom w/Bath
- Flooring: Laminate, Tile, Ceramic Tile
- Windows: Double Pane Windows
- Basement: Bulkhead,Interior Entry,Walk-Out Access,Finished,Full,Unfinished
- Has fireplace: No
Interior area
- Total structure area: 2,020
- Total interior livable area: 2,020 sqft
- Finished area above ground: 1,288
- Finished area below ground: 732
Property
Parking
- Total spaces: 3
- Parking features: Gravel, 21+ Spaces, Garage Door Opener
- Attached garage spaces: 3
Accessibility
- Accessibility features: Other Accessibilities
Features
- Patio & porch: Deck
- Has view: Yes
- View description: Fields, Mountain(s), Scenic, Trees/Woods
- Body of water: Small Pond
- Frontage length: Waterfrontage: 1000,Waterfrontage Owned: 1000
Lot
- Size: 41.07 Acres
- Features: Near Country Club, Near Golf Course, Near Public Beach, Rural, Agricultural, Farm, Level, Open Lot, Pasture, Rolling Slope, Landscaped, Wooded
Details
- Additional structures: Outbuilding, Shed(s)
- Parcel number: NLMRM05L026E
- Zoning: Rural
- Other equipment: Internet Access Available, Other, Satellite Dish
Construction
Type & style
- Home type: SingleFamily
- Architectural style: Ranch
- Property subtype: Single Family Residence
Materials
- Wood Frame, Vinyl Siding
- Foundation: Poured Concrete
- Roof: Shingle
Condition
- Year built: 2013
Utilities & green energy
- Electric: On Site, Circuit Breakers
- Sewer: Private Sewer, Septic Tank
- Water: Private, Well
- Utilities for property: Utilities On
Community & HOA
Community
- Features: Clubhouse
Location
- Region: New Limerick
Financial & listing details
- Price per square foot: $213/sqft
- Tax assessed value: $164,995
- Annual tax amount: $1,464
- Date on market: 5/8/2026
- Electric utility on property: Yes
- Road surface type: Paved
Estimated market value
$412,700
$392,000 - $433,000
$2,614/mo
Price history
| Date | Event | Price |
|---|---|---|
| 6/15/2026 | Pending sale | $429,500$213/sqft |
Source:  Maine Listings #1661339 Report a problem Maine Listings #1661339 Report a problem | ||
| 5/8/2026 | Listed for sale | $429,500$213/sqft |
Source: Maine Listings #1661339 Report a problem | ||
Public tax history
| Year | Property taxes | Tax assessment |
|---|---|---|
| 2024 | $1,237 | $164,995 |
| 2023 | $1,237 | $164,995 |
| 2022 | $1,237 -10.4% | $164,995 +19.6% |
| 2021 | $1,380 -0.5% | $138,000 -0.5% |
| 2020 | $1,387 -0.4% | $138,700 -0.4% |
| 2019 | $1,392 +11% | $139,200 -0.1% |
| 2018 | $1,254 -2.7% | $139,300 |
| 2017 | $1,289 +9% | $139,300 +0.1% |
| 2016 | $1,183 +12.9% | $139,200 +6.3% |
| 2014 | $1,048 | $131,000 |
Find assessor info on the county website
Monthly payment
Est. payment
Payment breakdown
Explore the cost of this home by adjusting the details. Changes won't be saved.Climate risks
Neighborhood: 04761
Nearby schools
GreatSchools rating
- 9/10Mill Pond SchoolGrades: PK-6Distance: 7 mi
- 5/10Hodgdon Middle/High SchoolGrades: 7-12Distance: 7.1 mi
- $91,400-- bd-- ba-- sqft227 Campbell Rd, New Limerick, ME 04761Off Market
- $185,600-- bd-- ba-- sqft242 Campbell Rd, New Limerick, ME 04761Off Market
- $412,700-- bd-- ba-- sqft220 Campbell Rd, New Limerick, ME 04761Off Market
- $400,1006 bd5 ba4.1k sqft183 Campbell Rd, New Limerick, ME 04761Off Market
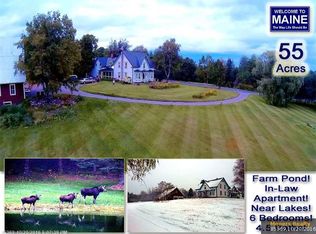
- $207,300-- bd-- ba-- sqft135 Campbell Rd, New Limerick, ME 04761Off Market
- $319,9003 bd2 ba1.8k sqft17 Mercy Ln, New Limerick, ME 04761Off Market
- $409,0003 bd3 ba2.7k sqft18 Mercy Ln, New Limerick, ME 04761Off Market
- $337,7004 bd2 ba1.8k sqft85 Campbell Rd, New Limerick, ME 04761Off Market
A local agent can set up tours, give advice and negotiate with sellers.
Similar homes
- $519,5004 bd2 ba2k sqft111 Currie Road, Smyrna, ME 04780Active
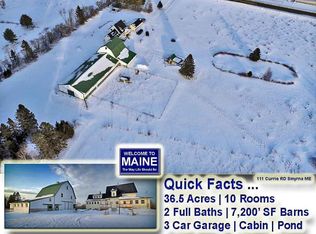
 MLS ID #1651379, Mooers Realty. Maine Listings
 - $415,0002 bd1 ba1.2k sqft101 S South Shore Road, Linneus, ME 04730Active
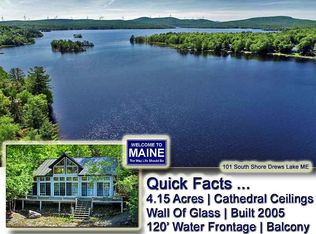 MLS ID #1625578, Mooers Realty. Maine Listings
 - $399,5004 bd4 ba2.5k sqft23 Mill Street, Houlton, ME 04730Active
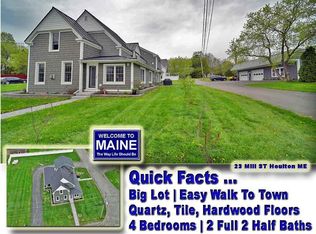 MLS ID #1663041, Mooers Realty. Maine Listings
 - $339,5003 bd2 ba1.7k sqft269 Bangor Street, Houlton, ME 04730Active
 MLS ID #1669525, Mooers Realty. Maine Listings
 - $312,0005 bd2 ba1.8k sqft165 New Limerick Road, Linneus, ME 04730ActiveMLS ID #1654733, Redfin Corporation. Maine Listings
- C$449,9004 bd2 ba2.4k sqft47 Tourist Bureau Rd, Richmond, NB E7M 4W8For SaleMLS ID #NB141073, JENNA MACMILLAN, Salesperson, eXp Realty Brokerage. New Brunswick Real Estate Board
- $395,0002 bd2 ba1.4k sqft445 Walker Road, Hodgdon, ME 04730ActiveMLS ID #1665478, Northern Maine Realty, Inc.. Maine Listings
- $425,0002 bd1 ba1.2k sqft328 Clark Road Road, Merrill, ME 04780ActiveMLS ID #1665929, Hanson Realty, LLC. Maine Listings
- $281,0003 bd2 ba1.8k sqft526 Thompson Settlement Road, Oakfield, ME 04763ActiveMLS ID #1673212, First Choice Real Estate. Maine Listings
- $309,5003 bd2 ba1.7k sqft33 Maple Street, Houlton, ME 04730ActiveMLS ID #1668103, Mooers Realty. Maine Listings
- $274,5003 bd1 ba1.3k sqft1196 Bangor Road, Linneus, ME 04730ActiveMLS ID #1669247, Mooers Realty. Maine Listings
- C$469,9003 bd2 ba2.7k sqft242 Old Houlton Rd, Richmond, NB E7M 4Z4For SaleMLS ID #NB138001, JENNA MACMILLAN, Salesperson, eXp Realty Brokerage. New Brunswick Real Estate Board
- $474,9003 bd2 ba1.7k sqft9 Lilac Lane, Houlton, ME 04730ActiveMLS ID #1658224, Mooers Realty. Maine Listings
- $579,9003 bd3 ba2.9k sqft35 Benn Street, Houlton, ME 04730ActiveMLS ID #1667084, Kieffer Real Estate. Maine Listings
- $279,5003 bd1 ba1.6k sqft66 Pearce Avenue, Houlton, ME 04730ActiveMLS ID #1670154, Mooers Realty. Maine Listings
- $499,5003 bd3 ba2.1k sqft15 Lilac Lane, Houlton, ME 04730ActiveMLS ID #1657868, Mooers Realty. Maine Listings
- C$339,0003 bd2 ba2.3k sqft33 Tourist Bureau Rd, Richmond, NB E7M 4W8For SaleMLS ID #NB143711, Caden Schofield, Salesperson, Re/Max Hartford Realty Brokerage. New Brunswick Real Estate Board
- C$299,9004 bd1 ba1.9k sqft165 Green Rd, Richmond, NB E7N 2H1For SaleMLS ID #NB140551, JEREMY TURGEON, Salesperson, Keller Williams Capital Realty Brokerage. New Brunswick Real Estate Board
- $499,5003 bd2 ba1.6k sqft3 Lilac Lane, Houlton, ME 04730ActiveMLS ID #1657441, Mooers Realty. Maine Listings
- $325,0002 bd1 ba1.2k sqft313 Wilcox Road, Cary Plt, ME 04471ActiveMLS ID #1667471, Northern Maine Realty, Inc.. Maine Listings
