Skip main navigation
Off market
  • $531,400

    217 Canary Palm Way, Youngsville, LA 70592

    4beds
    2,383sqft
    SingleFamily
    Built in 2021
    8,276 Square Feet Lot
    $531,400 Zestimate®
    $223/sqft
    $2,642 Estimated rent

    Home value

    $531,400

    $505,000 - $558,000

    $2,642/mo

    Zestimate® history
    Loading
    Loading...

    Owner options

    List your home for rent

    $2,642/mo

    Rent Zestimate®

    Find your next renter with Zillow Rental Manager. Plus, with online applications, you can quickly screen prospective tenants – for free.

    Learn more

    $2,642/mo

    Rent Zestimate®

    Refinance and save

    $3,079/mo

    Est. payment

    Refinancing to a lower rate could help reduce your monthly payments and save thousands over the life of the loan.

    See today's rates

    $3,079/mo

    Est. payment

    Explore your selling options

    Work with a Zillow partner agent

    Leverage their expertise and Zillow's premium Showcase listings to get your home seen by more buyers.

    Get started

    List with your own agent

    Get your home in front of millions of buyers by listing it on Zillow.

    Learn how to do it

    Sell it yourself

    Take full control of how buyers see your home on Zillow by listing For Sale by Owner (FSBO).

    List your home

    What's special

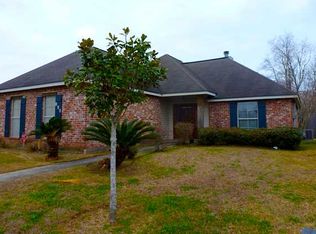
    New construction in the latest phase of Sabal Palms and the only one available on a pond at this time! Enjoy the pond and fountain from your living room, kitchen, dining room or master bedroom! Driving up you will see a beautiful front elevation with painted brick, a front porch to relax on and workable exterior plantation shutters. Upon entering a nice size foyer you find a great room with an exquisite grid ceiling, looking out windows that are from floor to ceiling with a great view of patio, pond and fountains. Great room is also highlighted by a gas burning fireplace and beautiful natural wood mantle. Lots of sunshine streaming in brings an abundance of natural lighting into great room, dining and kitchen areas.Kitchen has beautiful white granite and white cabinetry with a 5 burner GE gas cooktop, wall convection oven and microwave. A large island affords informal dining with plenty seating. Cabinets have under cabinet and above cabinetry lighting. Lets not forget the nice size walk in pantry for the chef. The dining area itself has floor to ceiling windows looking out to the patio and pond, highlighted with a wall of extra cabinetry, counter space and floating shelves with accent lights. You wont find that in other homes, it is quite unique to this builder. The triple crown molding is beautiful and you will see the builder has cut no costs. On to the master suite you find another unique ceiling and more windows to the pond adding plenty of light once again. The master bath is large with expanded counter space and an abundance of cabinets and drawers. Master closet is a must see with shelving, chests and lots of storage high and low! Guest bedrooms are a great size and good size closets. Guest bathroom has double sinks! Utility room has a utility sink and plenty of cabinets as well. Drop off/mud room area off garage plus a separate desk area to run your home office with built ins! Out back on the patio you have a wood burning fireplace for relaxing on cold nights with a glass of wine. The outdoor kitchen is complete with mini fridge, grill and a sink. Builder spared no costs in energy conservation as walls have sprayed insulation and there are 2 HVAC units. ECD is mid-July. Call me today to schedule your private appointment before you miss out or it will be TOO LATE!

    This property is not currently displayed as for sale or rent on Zillow. This may be different from what's on other websites or public sources.

    Facts & features

    Interior

    Bedrooms & bathrooms
    • Bedrooms: 4
    • Bathrooms: 3
    • Full bathrooms: 3
    Heating
    • Other
    Cooling
    • Central
    Appliances
    • Included: Garbage disposal, Microwave, Range / Oven, Washer
    Features
    • Flooring: Tile, Linoleum / Vinyl
    • Has fireplace: No
    Interior area
    • Total interior livable area: 2,383 sqft

    Property

    Lot
    • Size: 8,276 Square Feet
    Details
    • Parcel number: 6170074

    Construction

    Type & style
    • Home type: SingleFamily
    Materials
    • Roof: Composition
    Condition
    • Year built: 2021

    Community & HOA

    Location
    • Region: Youngsville

    Financial & listing details

    • Price per square foot: $223/sqft
    • Tax assessed value: $488,550
    • Annual tax amount: $4,234

    Price history

    DateEventPrice
    9/13/2021Sold--
    Source: RAA #21005056 Report a problem
    8/9/2021Pending sale$523,260$220/sqft
    Source: RAA #21005056 Report a problem
    8/5/2021Price change$523,260-0.2%$220/sqft
    Source: RAA #21005056 Report a problem
    6/4/2021Listed for sale$524,260$220/sqft
    Source: RAA #21005056 Report a problem

    Public tax history

    YearProperty taxesTax assessment
    2024$4,234 +1.3%$48,855 +1%
    2023$4,178 0%$48,353
    2022$4,180 +782.2%$48,353 +785.7%
    2021$474 $5,459
    Find assessor info on the county website

    Neighborhood: 70592

    Nearby schools

    GreatSchools rating
    Schools provided by the listing agent
    • Elementary: Martial Billeaud
    • Middle: Broussard
    • High: Southside

    Source: The MLS. This data may not be complete. We recommend contacting the local school district to confirm school assignments for this home.

    Get pre-qualified for a loan
    At Zillow Home Loans, we can pre-qualify you in as little as 5 minutes with no impact to your credit score.

    An equal housing lender. NMLS #10287.

    Sell for more on Zillow
    Get a Zillow Showcase℠ listing at no additional cost and you could sell for .
    $531,400
    2% more
    +$10,628
    With Zillow Showcase(estimated)
    $542,028
