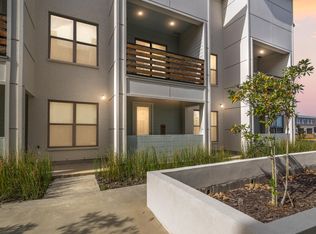
Incredible investment opportunity for these brand new garaged townhomes. This location is hard to beat across from Sugar Mill Pond in the Metairie Centre behind CC's Coffee, Agave and More! This development is walking distance to lots of shopping, dining & entertainment. Low maintenance living with new construction warranties and smart floorplans with quality finishes and design. The first floor features 1 bedroom and bathroom with a rear entry garage. A flight of stairs near the entryway takes you to the second floor bringing you to the kitchen and living area featuring an open floorplan, stainless appliances, and a covered balcony. The Master suite upstairs has a large closet and his & her sinks. Downstairs features concrete flooring and upstairs a luxury vinyl. No carpet and no flood insurance is required!!
Sold
Price Unknown
217 Canvasback Dr, Youngsville, LA 70592
6beds
3,978sqft
Triplex
Built in ----
-- sqft lot
$740,200 Zestimate®
$--/sqft
$1,681 Estimated rent
Home value
$740,200
$688,000 - $799,000
$1,681/mo
Zestimate® history
Owner options
List your home for rent
$1,681/mo
Rent Zestimate®
Find your next renter with Zillow Rental Manager. Plus, with online applications, you can quickly screen prospective tenants – for free.
$1,681/mo
Rent Zestimate®
Refinance and save
$115/mo
Est. payment
Refinancing to a lower rate could help reduce your monthly payments and save thousands over the life of the loan.
$115/mo
Est. payment
Explore your selling options
Work with a Zillow partner agent
Leverage their expertise and Zillow's premium Showcase listings to get your home seen by more buyers.
Get startedList with your own agent
Get your home in front of millions of buyers by listing it on Zillow.
Learn how to do itSell it yourself
Take full control of how buyers see your home on Zillow by listing For Sale by Owner (FSBO).
List your homeWhat's special
Zillow last checked:
Listing updated:
Listed by:
Christopher Soileau,
ReHive, LLC
Source: RAA,MLS#: 2020022012
Facts & features
Interior
Bedrooms & bathrooms
- Bedrooms: 6
- Bathrooms: 9
- Full bathrooms: 6
- Partial bathrooms: 3
Rooms
- Room types: Master Bath, Master Bedroom
Heating
- Central, Electric
Cooling
- Central Air
Appliances
- Included: Dishwasher, Microwave, Electric Cooktop
- Laundry: Electric Dryer Hookup, Washer Hookup, Unit 1 Washer/Dryer Hookup, Unit 2 Washer/Dryer Hookup, Unit 3 Washer/Dryer Hookup
Features
- High Ceilings, Other, Walk-In Closet(s), Ceiling Fan(s)
- Flooring: Stained/Scored Concrete, Vinyl Plank
Interior area
- Total structure area: 3,978
- Total interior livable area: 3,978 sqft
Property
Parking
- Total spaces: 6
- Parking features: Garage Door Opener, Attached, Garage, Parking Lot
- Has attached garage: Yes
Features
- Stories: 2
- Patio & porch: Porch, Unit 1 Porch/Patio/Deck, Unit 2 Porch/Patio/Deck
- Exterior features: Balcony, Lighting
- Waterfront features: Pond, Walk To
Lot
- Features: Landscaped
Details
- Parcel number: Tbd
- Special conditions: Arms Length
- Other equipment: Individual Meter
Construction
Type & style
- Home type: MultiFamily
- Property subtype: Triplex
Materials
- Frame, HardiPlank Type, Other Siding
- Foundation: Slab
- Roof: Composition
Condition
- Under Construction
- New construction: Yes
Details
- Builder name: Resurrected Builders
Utilities & green energy
- Sewer: Public Sewer
- Utilities for property: Cable Available, Cable Connected
Community & HOA
Community
- Subdivision: None
HOA
- Has HOA: Yes
- HOA fee: $115 monthly
Location
- Region: Youngsville
Financial & listing details
- Date on market: 3/25/2025
Price history
| Date | Event | Price |
|---|---|---|
| 9/9/2025 | Sold | -- |
Source:  RAA #2020022012 Report a problem RAA #2020022012 Report a problem | ||
| 8/4/2025 | Pending sale | $740,000$186/sqft |
Source: RAA #2020022012 Report a problem | ||
| 3/25/2025 | Listed for sale | $740,000+181.4%$186/sqft |
Source: RAA #2020022012 Report a problem | ||
| 1/10/2025 | Listing removed | $263,000$66/sqft |
Source: RAA #23009184 Report a problem | ||
| 9/12/2024 | Listed for sale | $263,000$66/sqft |
Source: RAA #23009184 Report a problem | ||
| 8/27/2024 | Listing removed | $263,000$66/sqft |
Source: RAA #23009184 Report a problem | ||
| 10/10/2023 | Listed for sale | $263,000$66/sqft |
Source: RAA #23009184 Report a problem | ||
Public tax history
Tax history is unavailable.
Neighborhood: 70592
Nearby homes
- $--2 bd3 ba1.3k sqft122 Canvasback Dr, Youngsville, LA 70592Sold
- $1,8002 bd3 ba1.3k sqft124 Canvasback Dr, Youngsville, LA 70592For Rent

- $269,400-- bd-- ba-- sqft102 Gadwall Dr, Youngsville, LA 70592Off Market
- $--2 bd3 ba1.3k sqft106 Gadwall Dr, Youngsville, LA 70592Sold

- $--2 bd3 ba1.3k sqft110 Canvasback Dr, Youngsville, LA 70592Sold
- $227,8002 bd3 ba1.3k sqft212 Spoonbill Dr, Youngsville, LA 70592Off Market
- $1,8002 bd3 ba1.3k sqft210 Spoonbill Dr, Youngsville, LA 70592For Rent
- $--2 bd3 ba1.3k sqft118 Canvasback Dr, Youngsville, LA 70592Sold
Nearby schools
GreatSchools rating
- 8/10Ernest Gallet Elementary SchoolGrades: PK-5Distance: 0.4 mi
- 6/10Youngsville Middle SchoolGrades: 6-8Distance: 1.4 mi
- 10/10Southside High SchoolGrades: 9-12Distance: 3 mi
Schools provided by the listing agent
- Elementary: Ernest Gallet
- Middle: Youngsville
- High: Southside
Source: RAA. This data may not be complete. We recommend contacting the local school district to confirm school assignments for this home.
Sell for more on Zillow
Get a Zillow Showcase℠ listing at no additional cost and you could sell for .
$740,200
2% more
+$14,804
With Zillow Showcase(estimated)
$755,004
- Louisiana
- Lafayette Parish
- Youngsville
- 70592
- 217 Canvasback Dr
Nearby cities
Nearby zip codes
Other Youngsville Topics
