Skip main navigation
Closed
  • Price Unknown

    217 Capra Ct, Lakeside, MT 59922

    3beds
    1,400sqft
    Single Family Residence
    Built in 2001
    0.66 Acres Lot
    $553,900 Zestimate®
    $--/sqft
    $2,694 Estimated rent

    Home value

    $553,900

    $526,000 - $582,000

    $2,694/mo

    Zestimate® history
    Loading
    Loading...

    Owner options

    List your home for rent

    $2,694/mo

    Rent Zestimate®

    Find your next renter with Zillow Rental Manager. Plus, with online applications, you can quickly screen prospective tenants – for free.

    Learn more

    $2,694/mo

    Rent Zestimate®

    Refinance and save

    $300/mo

    Est. payment

    Refinancing to a lower rate could help reduce your monthly payments and save thousands over the life of the loan.

    See today's rates

    $300/mo

    Est. payment

    Explore your selling options

    Work with a Zillow partner agent

    Leverage their expertise and Zillow's premium Showcase listings to get your home seen by more buyers.

    Get started

    List with your own agent

    Get your home in front of millions of buyers by listing it on Zillow.

    Learn how to do it

    Sell it yourself

    Take full control of how buyers see your home on Zillow by listing For Sale by Owner (FSBO).

    List your home

    What's special

    Pellet stove fireplaceStunning lakeFenced yardBackyard deckRanch style homeOpen floor planMountain views
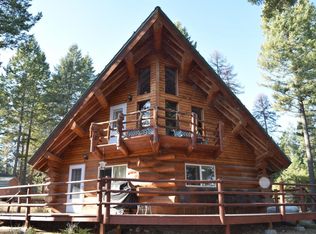
    This beautifully updated, ranch style home offers 3 bedrooms, 2 bathrooms, and an attached 2-car garage on a generous .66-acre lot. The open floor plan is anchored by a pellet stove fireplace, while the kitchen has stainless appliances and a large island for added prep space. Step onto the backyard deck, and you'll be captivated by the stunning lake and mountain views, providing the perfect backdrop for relaxation and entertaining. The property also features a fenced yard and a charming cobblestone fire-pit, ideal for cozy gatherings. Embrace the comfort of this remarkable property, nestled in a quiet Lakeside neighborhood. House is already conveniently plumbed for propane. Call Nate Lowe @ 406.303.0608 or your real estate professional for more information. Listing Agent and Seller are related. Audio and visual recording is present on exterior of home.

    Zillow last checked:

    Listing updated:

    Listed by:

    Nate Lowe 406-837-6100,

    Glacier Sotheby's International Realty Bigfork

    Bought with:

    Sandra M. West, RRE-RBS-LIC-53806

    eXp Realty - Kalispell

    Source: MRMLS,MLS#: 30010624MLS Logo

    Facts & features

    Interior

    Bedrooms & bathrooms
    • Bedrooms: 3
    • Bathrooms: 2
    • Full bathrooms: 2
    Primary bedroom
    • Level: Main
    Heating
    • Electric, Forced Air, Pellet Stove, Wall Furnace
    Cooling
    • Wall Unit(s)
    Appliances
    • Included: Dryer, Electric Oven, Electric Range, Electric Water Heater, Microwave, Refrigerator, Water Softener Owned, Washer
    • Laundry: Laundry Closet
    Features
    • Flooring: Carpet, Vinyl
    • Basement: Crawl Space
    • Number of fireplaces: 1
    • Fireplace features: Living Room, Pellet Stove
    Interior area
    • Total interior livable area: 1,400 sqft
    • Finished area below ground: 0

    Property

    Parking
    • Total spaces: 2
    • Parking features: Attached, Garage Faces Front
    • Attached garage spaces: 2
    Features
    • Levels: One
    • Stories: 1
    • Patio & porch: Deck
    • Exterior features: Storage
    • Fencing: Back Yard,Fenced
    • Has view: Yes
    • View description: Lake, Trees/Woods
    • Has water view: Yes
    • Water view: true
    Lot
    • Size: 0.66 Acres
    • Features: Views
    Details
    • Parcel number: 07370412407010000
    • Zoning: Residential
    • Zoning description: 1
    • Special conditions: Standard

    Construction

    Type & style
    • Home type: SingleFamily
    • Architectural style: Ranch
    • Property subtype: Single Family Residence
    Materials
    • Wood Siding
    • Foundation: Poured
    • Roof: Metal
    Condition
    • New construction: No
    • Year built: 2001

    Utilities & green energy

    • Sewer: Community/Coop Sewer
    • Water: Community/Coop

    Community & neighborhood

    Location
    • Region: Lakeside

    HOA & financial

    HOA
    • Has HOA: Yes
    • HOA fee: $300 annually
    • Amenities included: None
    • Services included: Road Maintenance
    • Association name: Troutbeck Rise

    Other

    Other facts
    • Listing agreement: Exclusive Right To Sell
    • Listing terms: Cash,Conventional,FHA,VA Loan

    Price history

    DateEventPrice
    8/31/2023Sold--
    Source: MRMLS #30010624 Report a problem
    8/1/2023Price change$575,000-3.4%$411/sqft
    Source: MRMLS #30010624 Report a problem
    7/21/2023Listed for sale$595,000+105.9%$425/sqft
    Source: MRMLS #30010624 Report a problem
    7/21/2023Listing removed--
    Source: Zillow Rentals Report a problem
    7/11/2023Listed for rent$2,400$2/sqft
    Source: Zillow Rentals Report a problem
    6/20/2018Sold--
    Source: MRMLS #21804396 Report a problem
    4/25/2018Listed for sale$289,000$206/sqft
    Source: Glacier Sotheby's International Realty #21804396 Report a problem
    7/13/2012Sold--
    Source: MRMLS #310714 Report a problem
    9/12/2011Sold--
    Source: Public Record Report a problem

    Public tax history

    YearProperty taxesTax assessment
    2025$1,576 -27.9%$486,900 +20.6%
    2024$2,184 +3.5%$403,600
    2023$2,110 +13.7%$403,600 +57.8%
    2022$1,856 $255,800
    2021$1,856 +3%$255,800 +8.9%
    2020$1,802 -3%$234,900
    2019$1,858 +11.6%$234,900 +27.9%
    2018$1,664 +8%$183,700
    2017$1,541 +13.4%$183,700 +5.5%
    2016$1,359 $174,200
    2015$1,359 -9.4%$174,200 +48%
    2014$1,500 +13.6%$117,713 +4.8%
    2013$1,320 -2.3%$112,362 +5.5%
    2012$1,351 $106,554
    2011-- --
    2010-- --
    2009-- --
    2008-- $126,700 +0.6%
    2007-- $126,000
    2006-- $126,000
    2005-- $126,000
    2004-- $126,000
    2003-- $126,000 +7.5%
    2002-- $117,200

    Find assessor info on the county website

    Neighborhood: 59922

    Nearby schools

    GreatSchools rating
    Schools provided by the listing agent
    • District: District No. 29

    Source: MRMLS. This data may not be complete. We recommend contacting the local school district to confirm school assignments for this home.

    Sell for more on Zillow
    Get a Zillow Showcase℠ listing at no additional cost and you could sell for .
    $553,900
    2% more
    +$11,078
    With Zillow Showcase(estimated)
    $564,978