Modern and refreshed 1960s charmer! This adorable home welcomes you with beautiful curb appeal and a fresh exterior makeover. Good bones with all new and updated mechanics and structural components. Light and bright interior color palette with brand new fixtures and laminate flooring throughout living spaces. Kitchen boasts granite countertops, plethora of cabinets, a gas stove, large 2 basin sink, and plenty of space to bring out your inner chef. Both bathrooms feature bathtubs with shower and are modernly updated. Scope of work includes roof, foundation leveling, electrical, gutters, as well as hvac and hot water heater updated and maintenanced. Huge backyard to create your own oasis- plant a garden, add a pool or outdoor kitchen, and enjoy hosting loved ones. This home comes with a rate buydown with Buyer Flex Cash through Buyers Edge™—giving you options. Use these seller-paid funds to lower your interest rate, reduce your cash to close, or both. Ask for details. This home is it! Book your tour today.
Sold
Price Unknown
217 Caraway Dr, Mesquite, TX 75149
3beds
1,281sqft
Single Family Residence
Built in 1964
8,407 Square Feet Lot
$268,600 Zestimate®
$--/sqft
$1,759 Estimated rent
Home value
$268,600
$244,000 - $295,000
$1,759/mo
Zestimate® history
Owner options
List your home for rent
$1,759/mo
Rent Zestimate®
Find your next renter with Zillow Rental Manager. Plus, with online applications, you can quickly screen prospective tenants – for free.
$1,759/mo
Rent Zestimate®
Refinance and save
Refinancing to a lower rate could help reduce your monthly payments and save thousands over the life of the loan.
Explore your selling options
Work with a Zillow partner agent
Leverage their expertise and Zillow's premium Showcase listings to get your home seen by more buyers.
Get startedList with your own agent
Get your home in front of millions of buyers by listing it on Zillow.
Learn how to do itSell it yourself
Take full control of how buyers see your home on Zillow by listing For Sale by Owner (FSBO).
List your homeWhat's special
Add a poolGas stoveHuge backyardOutdoor kitchenBrand new fixturesGranite countertopsPlant a garden
Zillow last checked:
Listing updated:
Listed by:
Jenna Harris 0629804 713-357-0068,
The Sears Group 713-357-0068,
Rebekah Harris 0684721 936-462-3118,
The Sears Group
Bought with:
Yaritza Rodriguez
United Real Estate
Source: NTREIS,MLS#: 21019090
Facts & features
Interior
Bedrooms & bathrooms
- Bedrooms: 3
- Bathrooms: 2
- Full bathrooms: 2
Primary bedroom
- Features: Ceiling Fan(s), En Suite Bathroom, Garden Tub/Roman Tub
- Level: First
- Dimensions: 13 x 14
Bedroom
- Features: Ceiling Fan(s)
- Level: First
- Dimensions: 13 x 10
Bedroom
- Features: Ceiling Fan(s)
- Level: First
- Dimensions: 13 x 11
Primary bathroom
- Features: Double Vanity, En Suite Bathroom, Garden Tub/Roman Tub
- Level: First
- Dimensions: 7 x 7
Dining room
- Level: First
- Dimensions: 15 x 15
Other
- Features: Double Vanity, Garden Tub/Roman Tub
- Level: First
- Dimensions: 7 x 5
Kitchen
- Features: Built-in Features, Stone Counters
- Level: First
- Dimensions: 15 x 11
Living room
- Features: Ceiling Fan(s)
- Level: First
- Dimensions: 16 x 14
Utility room
- Level: First
- Dimensions: 0 x 0
Heating
- Central, Natural Gas
Cooling
- Central Air, Ceiling Fan(s), Electric
Appliances
- Included: Some Gas Appliances, Disposal, Gas Range, Plumbed For Gas, Vented Exhaust Fan
- Laundry: Washer Hookup, Dryer Hookup, GasDryer Hookup, In Garage
Features
- Granite Counters
- Flooring: Carpet, Ceramic Tile, Laminate
- Windows: Window Coverings
- Has basement: No
- Has fireplace: No
Interior area
- Total interior livable area: 1,281 sqft
Property
Parking
- Total spaces: 2
- Parking features: Door-Multi, Driveway, Garage Faces Front, Garage
- Attached garage spaces: 2
- Has uncovered spaces: Yes
Features
- Levels: One
- Stories: 1
- Exterior features: Rain Gutters, Storage
- Pool features: None
- Fencing: Full,Metal
Lot
- Size: 8,407 Square Feet
- Features: Back Yard, Lawn, Landscaped
Details
- Additional structures: Storage
- Parcel number: 38183500030280000
Construction
Type & style
- Home type: SingleFamily
- Architectural style: Contemporary/Modern,Traditional,Detached
- Property subtype: Single Family Residence
Materials
- Brick
- Foundation: Pillar/Post/Pier
- Roof: Composition,Shingle
Condition
- Year built: 1964
Utilities & green energy
- Sewer: Public Sewer
- Water: Public
- Utilities for property: Natural Gas Available, Sewer Available, Separate Meters, Water Available
Community & HOA
Community
- Security: Security System, Smoke Detector(s)
- Subdivision: Skyline 01
HOA
- Has HOA: No
Location
- Region: Mesquite
Financial & listing details
- Tax assessed value: $240,760
- Annual tax amount: $5,586
- Date on market: 8/6/2025
- Cumulative days on market: 5 days
- Listing terms: Cash,Conventional,FHA,VA Loan
- Exclusions: staging items, bistro table set in front yard
Price history
| Date | Event | Price |
|---|---|---|
| 8/29/2025 | Sold | -- |
Source: NTREIS #21019090 Report a problem | ||
| 8/18/2025 | Pending sale | $269,900$211/sqft |
Source: NTREIS #21019090 Report a problem | ||
| 8/12/2025 | Contingent | $269,900$211/sqft |
Source: NTREIS #21019090 Report a problem | ||
| 8/6/2025 | Listed for sale | $269,900$211/sqft |
Source: NTREIS #21019090 Report a problem | ||
Public tax history
| Year | Property taxes | Tax assessment |
|---|---|---|
| 2025 | $2,670 -0.9% | $240,760 |
| 2024 | $2,695 +296.7% | $240,760 +8.5% |
| 2023 | $679 +3.5% | $221,800 |
| 2022 | $657 +3.4% | $221,800 +31.3% |
| 2021 | $635 +6% | $168,940 +15.9% |
| 2020 | $599 +8.8% | $145,770 +12.8% |
| 2019 | $550 +8.3% | $129,230 |
| 2018 | $508 -84.2% | $129,230 +12.7% |
| 2017 | $3,215 +43.6% | $114,680 +43.5% |
| 2016 | $2,239 +31.3% | $79,930 +4.6% |
| 2015 | $1,706 | $76,430 +21.6% |
| 2014 | $1,706 | $62,850 |
| 2013 | -- | -- |
| 2012 | -- | -- |
| 2011 | -- | -- |
| 2010 | -- | -- |
| 2009 | -- | -- |
| 2008 | -- | -- |
| 2007 | -- | -- |
| 2005 | -- | -- |
| 2004 | -- | -- |
| 2003 | -- | -- |
| 2002 | -- | -- |
| 2001 | -- | -- |
Find assessor info on the county website
Neighborhood: Skyline
Nearby homes
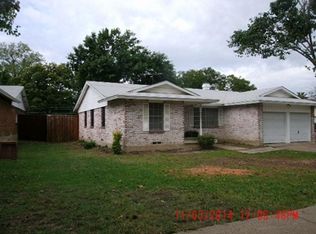
- $235,4003 bd2 ba1.3k sqft213 Caraway Dr, Mesquite, TX 75149Off Market
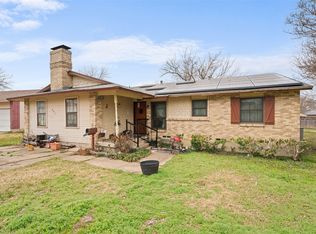
- $175,0003 bd2 ba1.2k sqft221 Caraway Dr, Mesquite, TX 75149For Sale
- $239,6003 bd1 ba1.6k sqft209 Caraway Dr, Mesquite, TX 75149Off Market
- $240,1004 bd2 ba1.8k sqft2114 Candleberry Dr, Mesquite, TX 75149Off Market
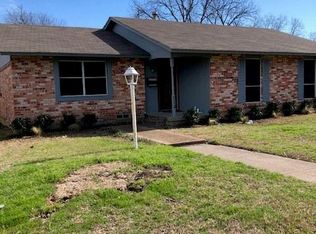
- $294,9004 bd3 ba1.8k sqft2110 Candleberry Dr, Mesquite, TX 75149Off Market
- $267,4003 bd2 ba1.2k sqft225 Caraway Dr, Mesquite, TX 75149Off Market
- $208,4003 bd2 ba1.3k sqft2118 Candleberry Dr, Mesquite, TX 75149Off Market
- $295,7004 bd3 ba1.8k sqft216 Caraway Dr, Mesquite, TX 75149Off Market
Nearby schools
GreatSchools rating
- 6/10Galloway Elementary SchoolGrades: PK-5Distance: 0.3 mi
- 5/10Lanny Frasier MiddleGrades: 6-8Distance: 0.4 mi
- 4/10West Mesquite High SchoolGrades: 9-12Distance: 0.7 mi
Schools provided by the listing agent
- Elementary: Galloway
- Middle: Mcdonald
- High: Westmesqui
- District: Mesquite ISD
Source: NTREIS. This data may not be complete. We recommend contacting the local school district to confirm school assignments for this home.
Get a cash offer in 3 minutes
Find out how much your home could sell for in as little as 3 minutes with a no-obligation cash offer.
Estimated market value
$268,600
Get a cash offer in 3 minutes
Find out how much your home could sell for in as little as 3 minutes with a no-obligation cash offer.
Estimated market value
$268,600
- Texas
- Dallas County
- Mesquite
- 75149
- Skyline
- 217 Caraway Dr
Nearby cities
Nearby neighborhoods
Nearby zip codes
Other Mesquite Topics
