Cardinal Way abuts 100+ acres of the Parsons Brook conservation area, a haven for diverse plant and wildlife, truly a nature lovers paradise. This well cared for home has 4 bedrooms (1st fl. bedroom used as an office) 2 1/2 baths with 2x6 construction and 1st floor 9 ft ceilings. Parquet floors adorn the formal dining room and living room. The kitchen, breakfast nook and living room have an open concept for perfect entertaining. French doors open up to a 16x16 IPE deck and a private back yard. There is a 1/2 bath and separate laundry/coat room. The 2nd floor impresses right from the landing, a large Palladium window with a sitting area bathed in sunlight. The Primary ensuite boasts bamboo floors a walk-in closet and a full bath. The equally sized 2nd and 3rd bedrooms share another full bathroom. The lower level has a large family room with additional storage, a wood shop and craft room. There is a recently added heat-pump for heat and a.c. and a new gas furnace for back-up heat.
Sold for $681,000
$681,000
217 Cardinal Way, Northampton, MA 01062
4beds
2,015sqft
Single Family Residence
Built in 2003
0.42 Acres Lot
$753,200 Zestimate®
$338/sqft
$3,145 Estimated rent
Home value
$753,200
$700,000 - $813,000
$3,145/mo
Zestimate® history
Owner options
List your home for rent
$3,145/mo
Rent Zestimate®
Find your next renter with Zillow Rental Manager. Plus, with online applications, you can quickly screen prospective tenants – for free.
$3,145/mo
Rent Zestimate®
Refinance and save
$4,715/mo
Est. payment
Refinancing to a lower rate could help reduce your monthly payments and save thousands over the life of the loan.
$4,715/mo
Est. payment
Explore your selling options
Work with a Zillow partner agent
Leverage their expertise and Zillow's premium Showcase listings to get your home seen by more buyers.
Get startedList with your own agent
Get your home in front of millions of buyers by listing it on Zillow.
Learn how to do itSell it yourself
Take full control of how buyers see your home on Zillow by listing For Sale by Owner (FSBO).
List your homeWhat's special
Zillow last checked:
Listing updated:
Listed by:
Lisa Darragh 413-455-4788,
Brick & Mortar 413-259-8888
Bought with:
Marcia Brooks
Cohn & Company
Source: MLS PIN,MLS#: 73293403
Facts & features
Interior
Bedrooms & bathrooms
- Bedrooms: 4
- Bathrooms: 3
- Full bathrooms: 2
- 1/2 bathrooms: 1
- Main level bathrooms: 1
- Main level bedrooms: 1
Primary bedroom
- Features: Bathroom - Full, Ceiling Fan(s), Walk-In Closet(s), Flooring - Wood, Lighting - Overhead
- Level: Second
Bedroom 2
- Features: Ceiling Fan(s), Closet, Flooring - Wall to Wall Carpet, Closet - Double
- Level: Second
Bedroom 3
- Features: Closet, Flooring - Wood, Lighting - Overhead
- Level: Second
Bedroom 4
- Features: Flooring - Wall to Wall Carpet, Lighting - Overhead
- Level: Main,First
Primary bathroom
- Features: Yes
Bathroom 1
- Features: Bathroom - Half, Flooring - Stone/Ceramic Tile
- Level: Main,First
Bathroom 2
- Features: Bathroom - Full, Bathroom - With Tub & Shower, Flooring - Vinyl
- Level: Second
Bathroom 3
- Features: Bathroom - Full, Bathroom - With Shower Stall
- Level: Second
Dining room
- Features: Flooring - Wood, French Doors, Lighting - Overhead
- Level: Main,First
Family room
- Features: Flooring - Wall to Wall Carpet, Recessed Lighting, Lighting - Overhead, Closet - Double
- Level: Basement
Kitchen
- Features: Flooring - Vinyl, Dining Area, Breakfast Bar / Nook, Cabinets - Upgraded, Open Floorplan, Recessed Lighting, Gas Stove, Lighting - Overhead
- Level: Main,First
Living room
- Features: Flooring - Wood, French Doors, Deck - Exterior, Exterior Access, Recessed Lighting, Lighting - Sconce
- Level: Main,First
Heating
- Forced Air, Electric Baseboard, Heat Pump, Natural Gas, Electric, Active Solar
Cooling
- Central Air, Heat Pump
Appliances
- Included: Gas Water Heater, Water Heater, Range, Dishwasher, Disposal, Refrigerator, Washer, Dryer, Vacuum System
- Laundry: Flooring - Laminate, Main Level, Electric Dryer Hookup, Washer Hookup, Lighting - Overhead, First Floor
Features
- Lighting - Overhead, Central Vacuum, Internet Available - Broadband
- Flooring: Tile, Vinyl, Carpet, Bamboo, Parquet
- Doors: French Doors
- Windows: Insulated Windows
- Basement: Full,Partially Finished,Interior Entry,Concrete
- Has fireplace: No
Interior area
- Total structure area: 2,015
- Total interior livable area: 2,015 sqft
Property
Parking
- Total spaces: 6
- Parking features: Attached, Workshop in Garage, Garage Faces Side, Paved Drive, Off Street, Paved
- Attached garage spaces: 2
- Uncovered spaces: 4
Features
- Patio & porch: Porch, Deck - Wood
- Exterior features: Porch, Deck - Wood, Rain Gutters
Lot
- Size: 0.42 Acres
- Features: Cleared, Level
Details
- Additional structures: Workshop
- Parcel number: 4241196
- Zoning: SR
Construction
Type & style
- Home type: SingleFamily
- Architectural style: Colonial,Contemporary
- Property subtype: Single Family Residence
Materials
- Frame
- Foundation: Concrete Perimeter
- Roof: Shingle
Condition
- Year built: 2003
Utilities & green energy
- Electric: 200+ Amp Service
- Sewer: Public Sewer
- Water: Public
- Utilities for property: for Gas Range, for Electric Dryer, Washer Hookup
Green energy
- Energy efficient items: Thermostat
- Energy generation: Solar
Community & HOA
Community
- Features: Walk/Jog Trails, Conservation Area
HOA
- Has HOA: Yes
- HOA fee: $250 annually
Location
- Region: Northampton
Financial & listing details
- Price per square foot: $338/sqft
- Tax assessed value: $540,900
- Annual tax amount: $9,863
- Date on market: 12/28/2025
- Listing terms: Contract
- Exclusions: Wood Shop Will Be Dismantled. Entry Room Bench And Coat Hanger And The Shelves In Living Room
- Road surface type: Paved
Price history
| Date | Event | Price |
|---|---|---|
| 11/27/2024 | Sold | $681,000-2%$338/sqft |
Source: MLS PIN #73293403 Report a problem | ||
| 9/23/2024 | Listed for sale | $694,900+148.3%$345/sqft |
Source: MLS PIN #73293403 Report a problem | ||
| 8/27/2003 | Sold | $279,900$139/sqft |
Source: Public Record Report a problem | ||
Public tax history
| Year | Property taxes | Tax assessment |
|---|---|---|
| 2025 | $8,791 -5.9% | $631,100 +2.6% |
| 2024 | $9,340 +14.6% | $614,900 +19.5% |
| 2023 | $8,153 +7.6% | $514,700 +21.5% |
| 2022 | $7,576 +3.4% | $423,500 +0.4% |
| 2021 | $7,330 +3.4% | $422,000 |
| 2020 | $7,090 | $422,000 +3.4% |
| 2019 | $7,090 +5.6% | $408,200 +3.6% |
| 2018 | $6,717 +2.1% | $394,200 |
| 2017 | $6,579 +3.3% | $394,200 |
| 2016 | $6,370 +1.2% | $394,200 -1.1% |
| 2015 | $6,296 +2.7% | $398,500 |
| 2014 | $6,133 +7.9% | $398,500 |
| 2013 | $5,683 +2% | $398,500 -4.5% |
| 2012 | $5,570 +3% | $417,200 |
| 2011 | $5,407 +2.5% | $417,200 |
| 2010 | $5,273 +12.1% | $417,200 +1.8% |
| 2009 | $4,703 -5.2% | $409,700 -7.5% |
| 2008 | $4,963 +2.9% | $443,100 |
| 2007 | $4,825 +27.4% | $443,100 +37.2% |
| 2006 | $3,788 +5.3% | $322,900 +15.4% |
| 2005 | $3,597 -19.2% | $279,900 -15.9% |
| 2004 | $4,453 | $332,800 |
Find assessor info on the county website
Neighborhood: 01062
Nearby homes
- $987,9005 bd4 ba3.4k sqft209 Cardinal Way, Northampton, MA 01062Off Market

- $879,5004 bd2 ba3k sqft231 Cardinal Way, Northampton, MA 01062Off Market
- $878,2004 bd3 ba2.2k sqft218 Cardinal Way, Northampton, MA 01062Off Market
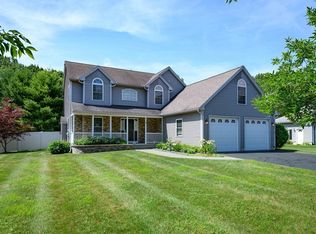
- $863,3004 bd2 ba2.1k sqft210 Cardinal Way, Northampton, MA 01062Off Market
- $874,9004 bd2 ba2.5k sqft201 Cardinal Way, Northampton, MA 01062Off Market
- $835,4004 bd2 ba2.1k sqft224 Cardinal Way, Northampton, MA 01062Off Market
- $1,300,0005 bd4 ba4.6k sqft223 Cardinal Way, Northampton, MA 01062Sold
- $987,2004 bd3 ba3.2k sqft243 Cardinal Way, Northampton, MA 01062Off Market
Nearby schools
GreatSchools rating
- 3/10R. K. Finn Ryan Road Elementary SchoolGrades: K-5Distance: 0.6 mi
- 6/10John F Kennedy Middle SchoolGrades: 6-8Distance: 2.7 mi
- 9/10Northampton High SchoolGrades: 9-12Distance: 2.3 mi
Schools provided by the listing agent
- Elementary: Ryan Rd.
- Middle: Jfk
- High: Nhs
Source: MLS PIN. This data may not be complete. We recommend contacting the local school district to confirm school assignments for this home.


Get pre-qualified for a loan
At Zillow Home Loans, we can pre-qualify you in as little as 5 minutes with no impact to your credit score.An equal housing lender. NMLS #10287.
Sell for more on Zillow
Get a Zillow Showcase℠ listing at no additional cost and you could sell for .
$753,200
2% more
+$15,064
With Zillow Showcase(estimated)
$768,264
- Massachusetts
- Hampshire County
- Northampton
- 01062
- 217 Cardinal Way
Nearby cities
Nearby zip codes
Other Northampton Topics
