Welcome to Your Very Own Castle. 217 Castle Pine Drive located in prestigious Harbor Pines Community in Egg Harbor Township. An elegant, non-smoking home offers a rare blend of sophistication, comfort, and timeless luxury. 4 bedrooms and 2.5 bathrooms, the home invites you to enjoy, relax, and entertain in style. You arrive; the home's curb appeal captivates with manicured landscaping, a freshly painted stucco exterior, and a spacious driveway with an attached garage that comfortably accommodates up to four cars. Step through the front door into a soaring, light-filled foyer that instantly welcomes you with grandeur. An eye-catching light fixture and dramatic ceiling height create an unforgettable first impression. The thoughtfully designed first floor features a formal dining room, an inviting living room, and a private office behind French doors—offering a quiet retreat for remote work or creative pursuits, complete with direct access to the backyard pool. The expansive family room, accented by vaulted ceilings and a cozy gas fireplace, flows seamlessly into the updated kitchen. Here, hardwood floors, granite countertops, modern cabinetry, and newer appliances make meal prep a pleasure. Just off the kitchen, a spacious laundry room with a brand-new washer, newer dryer, bonus storage closet, and convenient access to the garage adds ease to daily routines. Two sets of doors lead out to a brand-new composite deck, the perfect spot for al fresco dining, morning coffee, or simply soaking in the sun. The enclosed backyard is your personal oasis— lush landscaping surrounds a sparkling inground pool with a new motor and cover, creating a private paradise ideal for relaxing or entertaining. Upstairs, you'll find four generously sized, freshly painted bedrooms and two full bathrooms. The primary suite is a true sanctuary, featuring a large walk-in closet customized by California Closets and an en-suite bath with double vanities and a private water closet for added comfort. The insulated, extra-height basement opens the door to endless possibilities—whether you envision a home theater, fitness center, guest suite, playroom, or creative studio, the space is ready for your imagination. Enjoy a lifestyle of ease and elegance with nearby all just minutes from the best the Jersey Shore has to offer. in Longport, Margate, and Ocean City; marinas, beaches, and boardwalks in Longport, Margate, and Ocean City; shopping and dining in Somers Point; and nature trails at the Egg Harbor Township Nature Reserve. And when you’d rather stay close to home, Harbor Pines’ top-rated golf course, country club, and The Roost Tavern are just down the street. Excellent public and private schools are nearby, and the included security system brings peace of mind. Offered partially furnished, this home is more than just a place to live—it’s a place to thrive. A place to entertain, unwind, and create lasting memories. A lifestyle of elegance, privacy, and possibility awaits. Please note: 24-hour notice for all showings.
Sold for $680,000
Zillow last checked:
Listing updated:
Bought with:
Non-Member Non-Member
Non Member
Non-Member Non-Member
Non Member
Source: CMCAOR,MLS#: 252215
Price history
| Date | Event | Price |
|---|---|---|
| 9/4/2025 | Sold | $680,000-5.4%$237/sqft |
Source:  CMCAOR #252215 Report a problem CMCAOR #252215 Report a problem | ||
| 8/9/2025 | Contingent | $719,000$250/sqft |
Source: CMCAOR #252215 Report a problem | ||
| 8/9/2025 | Pending sale | $719,000$250/sqft |
Source:  SJSRMLS #597632 Report a problem SJSRMLS #597632 Report a problem | ||
| 7/27/2025 | Price change | $719,000-3.4%$250/sqft |
Source: SJSRMLS #597632 Report a problem | ||
| 6/25/2025 | Listed for sale | $744,000+132.5%$259/sqft |
Source: SJSRMLS #597632 Report a problem | ||
| 12/4/2017 | Sold | $320,000-13.3%$111/sqft |
Source: SJSRMLS #491341 Report a problem | ||
| 11/28/2017 | Price change | $369,000+15.3%$128/sqft |
Source: RE/MAX ATLANTIC #491341 Report a problem | ||
| 9/10/2017 | Pending sale | $320,000$111/sqft |
Source: RE/MAX Atlantic Absecon #491341 Report a problem | ||
| 7/27/2017 | Price change | $320,000-5.3%$111/sqft |
Source: RE/MAX Atlantic Absecon #491341 Report a problem | ||
| 7/18/2017 | Price change | $338,000-8.4%$118/sqft |
Source: RE/MAX Atlantic Absecon #481048 Report a problem | ||
| 7/14/2017 | Price change | $369,000+9.2%$128/sqft |
Source: RE/MAX Atlantic Absecon #481048 Report a problem | ||
| 6/13/2017 | Price change | $338,000-2.6%$118/sqft |
Source: RE/MAX Atlantic Absecon #481048 Report a problem | ||
| 5/16/2017 | Price change | $347,000-3.2%$121/sqft |
Source: RE/MAX Atlantic Absecon #481048 Report a problem | ||
| 4/28/2017 | Price change | $358,500-2.8%$125/sqft |
Source: RE/MAX Atlantic Absecon #481048 Report a problem | ||
| 12/11/2016 | Listed for sale | $369,000-17.8%$128/sqft |
Source: RE/MAX ATLANTIC #478904 Report a problem | ||
| 7/12/2012 | Listing removed | $449,000$156/sqft |
Source: RE/MAX At the Shore #394914 Report a problem | ||
| 5/13/2012 | Listed for sale | $449,000+31.6%$156/sqft |
Source: RE/MAX at the Shore #394914 Report a problem | ||
| 12/12/2000 | Sold | $341,280$119/sqft |
Source: Public Record Report a problem | ||
Nearby homes
- $641,100-- bd-- ba3k sqft215 Castle Pine Dr, Egg Harbor Township, NJ 08234Off Market
- $644,7003 bd2 ba2.3k sqft219 Castle Pine Dr, Egg Harbor Township, NJ 08234Off Market
- $600,0003 bd2 ba-- sqft144 Saint Andrews Dr, Egg Harbor Township, NJ 08234Sold
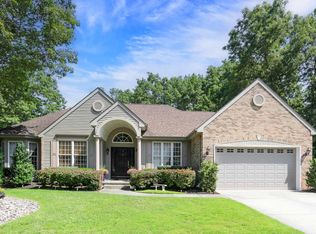
- $822,8004 bd3 ba3.4k sqft142 Saint Andrews Dr, Egg Harbor Township, NJ 08234Off Market
Get a cash offer in 3 minutes
Find out how much your home could sell for in as little as 3 minutes with a no-obligation cash offer.
Estimated market value
$733,000
