Multiple offers received. Exceptional custom luxury by MK Homes in the highly sought-after Parks of Aledo. Built in 2020, this thoughtfully designed single-story residence blends timeless architecture, elevated finishes, and seamless indoor-outdoor living with a resort-style backyard overlooking peaceful greenspace.
From the moment you arrive, the painted brick exterior, charming dormers, and oversized front elevation create striking curb appeal. Inside, soaring vaulted ceilings, expansive windows, white oak flooring, and a stunning fireplace anchor the open-concept living space filled with natural light.
Designed for entertaining, the heart of the home features a spectacular culinary wing anchored by a premium Café appliance suite. The main presentation kitchen flows into a hidden butler’s pantry complete with custom shelving, wine storage and integrated Café dual-drawer refrigeration, offering exceptional functionality while keeping the main kitchen pristine.
The private primary retreat offers spa-inspired finishes, generous storage, and direct utility room access through the oversized closet. Secondary bedrooms feature walk-in closets and ensuite bath access for ideal flexibility.
The covered outdoor living area includes a fireplace, built-in grill station, serving bar, and views of the resort-style pool beyond. Backing to tranquil greenspace, the setting provides exceptional privacy rarely found within neighborhood living.
Additional highlights include designer lighting, curated custom finishes, oversized garage space, extensive storage, and a highly functional floorplan in award-winning Aledo ISD.
Sold
Price Unknown
217 Catbird Trl, Aledo, TX 76008
4beds
2,945sqft
Single Family Residence
Built in 2020
10,018 Square Feet Lot
$854,000 Zestimate®
$--/sqft
$5,829 Estimated rent
Home value
$854,000
$786,000 - $922,000
$5,829/mo
Zestimate® history
Owner options
List your home for rent
$5,829/mo
Rent Zestimate®
Find your next renter with Zillow Rental Manager. Plus, with online applications, you can quickly screen prospective tenants – for free.
$5,829/mo
Rent Zestimate®
Refinance and save
$660/mo
Est. payment
Refinancing to a lower rate could help reduce your monthly payments and save thousands over the life of the loan.
$660/mo
Est. payment
Explore your selling options
Work with a Zillow partner agent
Leverage their expertise and Zillow's premium Showcase listings to get your home seen by more buyers.
Get startedList with your own agent
Get your home in front of millions of buyers by listing it on Zillow.
Learn how to do itSell it yourself
Take full control of how buyers see your home on Zillow by listing For Sale by Owner (FSBO).
List your homeWhat's special
Stunning fireplaceCharming dormersExpansive windowsStriking curb appealWhite oak flooringPainted brick exteriorWine storage
Zillow last checked:
Listing updated:
Listed by:
Deana Barns 0599512 281-300-1118,
Barns Brokerage, Inc 281-300-1118
Bought with:
Becky Hanley, 0361808
eXp Realty, LLC
Source: NTREIS,MLS#: 21269885
Facts & features
Interior
Bedrooms & bathrooms
- Bedrooms: 4
- Bathrooms: 3
- Full bathrooms: 3
Primary bedroom
- Features: Closet Cabinetry, Ceiling Fan(s), En Suite Bathroom, Separate Shower, Walk-In Closet(s)
- Level: First
- Dimensions: 16 x 20
Bedroom
- Features: Ceiling Fan(s), Walk-In Closet(s)
- Level: First
- Dimensions: 11 x 14
Bedroom
- Features: Ceiling Fan(s), En Suite Bathroom, Walk-In Closet(s)
- Level: First
- Dimensions: 12 x 14
Bedroom
- Features: Ceiling Fan(s), En Suite Bathroom, Walk-In Closet(s)
- Level: First
- Dimensions: 15 x 16
Primary bathroom
- Features: En Suite Bathroom
- Level: First
- Dimensions: 14 x 12
Dining room
- Level: First
- Dimensions: 13 x 12
Kitchen
- Features: Built-in Features, Kitchen Island, Pantry, Stone Counters, Walk-In Pantry
- Level: First
- Dimensions: 13 x 16
Laundry
- Features: Built-in Features, Stone Counters
- Level: First
- Dimensions: 8 x 8
Living room
- Features: Ceiling Fan(s), Fireplace
- Level: First
- Dimensions: 19 x 19
Heating
- Central, Electric
Cooling
- Central Air, Ceiling Fan(s), Electric
Appliances
- Included: Dishwasher, Disposal, Microwave
Features
- Built-in Features, Decorative/Designer Lighting Fixtures, Kitchen Island, Open Floorplan
- Flooring: Ceramic Tile, Hardwood
- Has basement: No
- Number of fireplaces: 2
- Fireplace features: Living Room, Outside
Interior area
- Total interior livable area: 2,945 sqft
Property
Parking
- Total spaces: 2
- Parking features: Covered, Garage Faces Front
- Attached garage spaces: 2
Features
- Levels: One
- Stories: 1
- Patio & porch: Covered
- Has private pool: Yes
- Pool features: In Ground, Pool, Private
Lot
- Size: 10,018 Square Feet
Details
- Parcel number: R000107222
Construction
Type & style
- Home type: SingleFamily
- Architectural style: Traditional,Detached
- Property subtype: Single Family Residence
Materials
- Brick
- Foundation: Slab
- Roof: Composition
Condition
- Year built: 2020
Utilities & green energy
- Sewer: Public Sewer
- Water: Public
- Utilities for property: Sewer Available, Water Available
Community & HOA
Community
- Features: Lake, Playground, Park, Sidewalks, Trails/Paths
- Subdivision: Parks Of Aledo Point Vista Ph 2
HOA
- Has HOA: Yes
- Services included: All Facilities, Association Management
- HOA fee: $660 annually
- HOA name: Poa Point Vista Hoa, Inc.
- HOA phone: 940-497-7328
Location
- Region: Aledo
Financial & listing details
- Tax assessed value: $725,760
- Annual tax amount: $13,107
- Date on market: 5/14/2026
- Cumulative days on market: 10 days
- Listing terms: Cash,Conventional
Price history
| Date | Event | Price |
|---|---|---|
| 6/26/2026 | Sold | -- |
Source: NTREIS #21269885 Report a problem | ||
| 5/30/2026 | Pending sale | $829,999$282/sqft |
Source: NTREIS #21269885 Report a problem | ||
| 5/23/2026 | Contingent | $829,999$282/sqft |
Source: NTREIS #21269885 Report a problem | ||
| 5/20/2026 | Listed for sale | $829,999$282/sqft |
Source: NTREIS #21269885 Report a problem | ||
| 5/19/2026 | Contingent | $829,999$282/sqft |
Source: NTREIS #21269885 Report a problem | ||
| 5/14/2026 | Listed for sale | $829,999$282/sqft |
Source: NTREIS #21269885 Report a problem | ||
Public tax history
| Year | Property taxes | Tax assessment |
|---|---|---|
| 2025 | $8,971 -10.4% | $725,760 +0.2% |
| 2024 | $10,013 +3.5% | $724,270 |
| 2023 | $9,673 -12.7% | $724,270 +56.3% |
| 2022 | $11,081 +5.1% | $463,480 +4.5% |
| 2021 | $10,540 +1030.8% | $443,480 +1098.6% |
| 2020 | $932 -0.4% | $37,000 |
| 2019 | $936 | $37,000 |
Find assessor info on the county website
Neighborhood: 76008
Nearby homes
- $721,800-- bd-- ba3.4k sqft213 Catbird Trl, Aledo, TX 76008Off Market
- $--4 bd3 ba3.8k sqft209 Catbird Trl, Aledo, TX 76008Sold
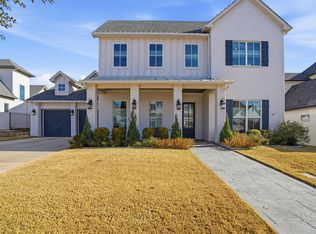
- $585,400-- bd-- ba2.8k sqft225 Catbird Trl, Aledo, TX 76008Off Market
- $856,0004 bd4 ba3.7k sqft221 Catbird Trl, Aledo, TX 76008Off Market
- $677,000-- bd-- ba2.7k sqft208 Catbird Trl, Aledo, TX 76008Off Market
- $791,6005 bd4 ba3.8k sqft233 Catbird Trl, Aledo, TX 76008Off Market
- $939,700-- bd-- ba4.5k sqft204 Catbird Trl, Aledo, TX 76008Off Market
- $708,500-- bd-- ba3k sqft205 Catbird Trl, Aledo, TX 76008Off Market
Nearby schools
GreatSchools rating
- 10/10Coder Elementary SchoolGrades: K-5Distance: 0.8 mi
- 8/10Don R Daniel Ninth Grade CampusGrades: 9Distance: 0.5 mi
- 8/10Aledo High SchoolGrades: 10-12Distance: 0.6 mi
Schools provided by the listing agent
- Elementary: Coder
- Middle: McAnally
- High: Aledo
- District: Aledo ISD
Source: NTREIS. This data may not be complete. We recommend contacting the local school district to confirm school assignments for this home.
Get a cash offer in 3 minutes
Find out how much your home could sell for in as little as 3 minutes with a no-obligation cash offer.
Estimated market value
$854,000
Get a cash offer in 3 minutes
Find out how much your home could sell for in as little as 3 minutes with a no-obligation cash offer.
Estimated market value
$854,000
- Texas
- Parker County
- Aledo
- 76008
- 217 Catbird Trl
