Beautifully appointed estate home in the highly sought-after Marvin Creek community, offering exceptional space, luxury finishes, and outstanding indoor/outdoor entertaining. A dramatic two-story foyer welcomes you with an elegant double staircase and abundant natural light.
The expansive chef’s kitchen is designed for both everyday living and entertaining, featuring a commercial-grade gas range, additional wall oven, built-in refrigerator, oversized walk-in pantry, and generous prep space. The kitchen flows seamlessly to a beautiful outdoor patio overlooking the private, landscaped backyard with irrigation system.
Upstairs, every bedroom includes its own private en-suite bath, providing comfort and privacy for family and guests alike. The luxurious primary suite offers three oversized closets, a private sitting area currently used as a personal gym, and a spacious spa-like retreat feel.
The fully finished basement with exterior entrance is an entertainer’s dream, complete with a large recreation area, pool table space, and a private home theater. Additional highlights include a circular driveway, 3-car garage, and meticulously maintained grounds.
Ideally located and zoned for the highly desirable Marvin Elementary School district, this exceptional home combines elegance, functionality, and resort-style living in one of the area’s premier neighborhoods.
Active
Price cut: $50K (7/7)
$1,699,000
217 Cattle Ridge Rd, Waxhaw, NC 28173
5beds
7,521sqft
:
Get pre-qualified$9,702/mo
Single Family Residence
Built in 2007
0.7 Acres Lot
$1,640,000 Zestimate®
$226/sqft
$185/mo HOA
What's special
- 48 days |
- 804 |
- 52 |
Zillow last checked:
Listing updated:
Listed by:
Jeena Chandihok jchandihokjpar@gmail.com,
Carolina Living Associates LLC
Source: Canopy MLS as distributed by MLS GRID,MLS#: 4383320
Facts & features
Interior
Bedrooms & bathrooms
- Bedrooms: 5
- Bathrooms: 6
- Full bathrooms: 5
- 1/2 bathrooms: 1
- Main level bedrooms: 1
Primary bedroom
- Level: Upper
Heating
- Natural Gas
Cooling
- Central Air, Gas
Appliances
- Included: Bar Fridge, Dishwasher, Dryer, Exhaust Hood, Gas Range, Ice Maker, Microwave, Refrigerator
- Laundry: Laundry Room
Features
- Flooring: Vinyl, Wood
- Doors: French Doors
- Basement: Exterior Entry,Finished
- Fireplace features: Family Room, Gas
Interior area
- Total structure area: 5,200
- Total interior livable area: 7,521 sqft
- Finished area above ground: 5,200
- Finished area below ground: 2,321
Video & virtual tour
Property
Parking
- Total spaces: 3
- Parking features: Circular Driveway, Attached Garage, Garage Door Opener, Garage Faces Side, Garage on Main Level
- Attached garage spaces: 3
- Has uncovered spaces: Yes
Features
- Levels: Two
- Stories: 2
- Exterior features: Lawn Maintenance
- Pool features: Community
- Fencing: Partial
Lot
- Size: 0.7 Acres
- Dimensions: 30,361
Living quarters
- Secondary features: None
Details
- Additional structures: None
- Parcel number: 06222387
- Zoning: AP2
- Special conditions: Standard
Construction
Type & style
- Home type: SingleFamily
- Architectural style: Colonial
- Property subtype: Single Family Residence
Materials
- Stucco
- Foundation: Slab
Condition
- New construction: No
- Year built: 2007
Utilities & green energy
- Sewer: Public Sewer
- Water: City
Community & HOA
Community
- Features: Clubhouse, Fitness Center, Game Court, Picnic Area, Playground, Pond, Recreation Area, Sport Court, Street Lights, Tennis Court(s), Walking Trails
- Security: Carbon Monoxide Detector(s), Smoke Detector(s)
- Subdivision: Marvin Creek
HOA
- Has HOA: Yes
- HOA fee: $185 monthly
- HOA name: Cuwick Management
- HOA phone: 704-544-7779
Location
- Region: Waxhaw
Financial & listing details
- Price per square foot: $226/sqft
- Tax assessed value: $1,650,000
- Annual tax amount: $6,919
- Date on market: 6/10/2026
- Cumulative days on market: 47 days
- Listing terms: Cash,Conventional,FHA,USDA Loan,VA Loan
- Road surface type: Concrete
Estimated market value
$1,640,000
$1.56M - $1.72M
$6,344/mo
Price history
| Date | Event | Price |
|---|---|---|
| 7/7/2026 | Price change | $1,699,000-2.9%$226/sqft |
Source:  Canopy MLS as distributed by MLS GRID #4383320 Report a problem Canopy MLS as distributed by MLS GRID #4383320 Report a problem | ||
| 6/11/2026 | Listed for sale | $1,749,000+107.7%$233/sqft |
Source: Canopy MLS as distributed by MLS GRID #4383320 Report a problem | ||
| 4/28/2008 | Sold | $842,000$112/sqft |
Source: Public Record Report a problem | ||
Public tax history
| Year | Property taxes | Tax assessment |
|---|---|---|
| 2025 | $6,919 +7.2% | $1,280,200 +46% |
| 2024 | $6,455 +8.3% | $876,600 +0.9% |
| 2023 | $5,958 -3.9% | $869,200 |
| 2022 | $6,202 +3.2% | $869,200 |
| 2021 | $6,007 -3.9% | $869,200 +15.5% |
| 2020 | $6,249 +1.7% | $752,800 |
| 2019 | $6,145 +6.5% | $752,800 |
| 2018 | $5,769 | $752,800 |
| 2017 | $5,769 -3.7% | $752,800 |
| 2016 | $5,991 | $752,800 |
| 2015 | $5,991 +15.1% | $752,800 -0.6% |
| 2014 | $5,205 | $757,620 |
| 2013 | -- | $757,620 |
| 2012 | -- | $757,620 |
| 2011 | -- | $757,620 |
| 2010 | -- | $757,620 |
| 2009 | $5,183 +17.9% | $757,620 +17.9% |
| 2008 | $4,395 +529% | $642,430 +569.2% |
| 2007 | $699 | $96,000 |
Find assessor info on the county website
Monthly payment
Est. payment
Payment breakdown
Explore the cost of this home by adjusting the details. Changes won't be saved.Climate risks
Neighborhood: Marvin
Nearby schools
GreatSchools rating
- 8/10Marvin Elementary SchoolGrades: PK-5Distance: 1.1 mi
- 10/10Marvin Ridge Middle SchoolGrades: 6-8Distance: 3.1 mi
- 9/10Marvin Ridge High SchoolGrades: 9-12Distance: 3 mi
Schools provided by the listing agent
- Elementary: Marvin
- Middle: Marvin Ridge
- High: Marvin Ridge
Source: Canopy MLS as distributed by MLS GRID. This data may not be complete. We recommend contacting the local school district to confirm school assignments for this home.
- $1,628,4006 bd6 ba7k sqft221 Cattle Ridge Rd, Waxhaw, NC 28173Off Market
- $1,435,0006 bd5 ba5.7k sqft213 Cattle Ridge Rd, Waxhaw, NC 28173Off Market
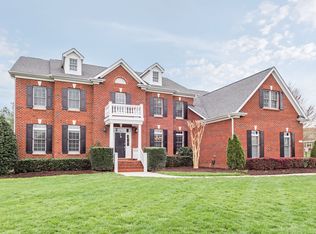
- $1,690,4006 bd7 ba7.7k sqft120 Orchard Hill Ct, Waxhaw, NC 28173Off Market
- $1,748,0005 bd6 ba7.9k sqft216 Cattle Ridge Rd, Waxhaw, NC 28173Off Market
- $1,863,2005 bd6 ba8.4k sqft116 Orchard Hill Ct, Waxhaw, NC 28173Off Market
- $1,612,0007 bd5 ba6.6k sqft124 Orchard Hill Ct, Waxhaw, NC 28173Off Market
- $1,940,5006 bd7 ba8k sqft212 Cattle Ridge Rd, Waxhaw, NC 28173Off Market
- $1,351,5005 bd4 ba4.9k sqft209 Cattle Ridge Rd, Waxhaw, NC 28173Off Market
A local agent can set up tours, give advice and negotiate with sellers.
Similar homes
- $1,800,0005 bd6 ba6.1k sqft9805 Strike The Gold Ln, Waxhaw, NC 28173For Sale

 MLS ID #4407755, Monique Brown, Michael Londyn Realty. Canopy MLS as distributed by MLS GRID
 - $1,600,0005 bd6 ba7.5k sqft6009 Autumn Blossom Ln, Waxhaw, NC 28173For Sale
 MLS ID #4390615, Kamal Dawra, K.M.D. Realty Inc.. Canopy MLS as distributed by MLS GRID
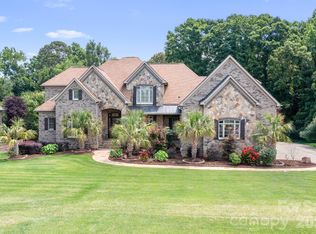
 - $1,745,0006 bd6 ba7.1k sqft2215 Whiskery Dr, Waxhaw, NC 28173For Sale
 MLS ID #4380861, Justin Sciranko, Keller Williams Lake Norman. Canopy MLS as distributed by MLS GRID
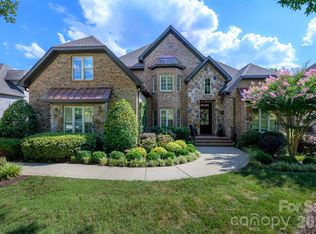
 - $1,550,0005 bd4 ba4.3k sqft1632 Look Out Cir, Waxhaw, NC 28173For Sale
 MLS ID #4401295, Jeff Ciulla, RE/MAX Executive. Canopy MLS as distributed by MLS GRID
 - $1,950,0005 bd5 ba7.8k sqft1629 Look Out Cir, Waxhaw, NC 28173For SaleMLS ID #4359156, Denise Gordon, COMPASS. Canopy MLS as distributed by MLS GRID
- $1,399,0005 bd5 ba5.3k sqft1009 Medinah Ct, Waxhaw, NC 28173For SaleMLS ID #4385705, Tara Higgins, Keller Williams South Park. Canopy MLS as distributed by MLS GRID
- $1,371,0004 bd5 ba4.6k sqft1016 Firethorne Club Dr, Waxhaw, NC 28173For SaleMLS ID #4393647, Michelle Kasak, Keller Williams Ballantyne Area. Canopy MLS as distributed by MLS GRID
- $1,498,0006 bd5 ba4.6k sqft209 Glenmoor Dr, Waxhaw, NC 28173For SaleMLS ID #4371212, Mary McCloskey, Howard Hanna Allen Tate Charlotte South. Canopy MLS as distributed by MLS GRID
- $1,995,0004 bd5 ba5.4k sqft8304 Marcliffe Ct, Waxhaw, NC 28173For SaleMLS ID #4378365, Deb White, COMPASS. Canopy MLS as distributed by MLS GRID
- $1,350,0005 bd5 ba4.6k sqft105 Highclere Dr, Waxhaw, NC 28173For SaleMLS ID #4399731, Jill Moyer, Redfin Corporation. Canopy MLS as distributed by MLS GRID
- $1,795,0005 bd8 ba8.6k sqft1405 Saratoga Woods Dr, Waxhaw, NC 28173For SaleMLS ID #4361312, Nick Cabaniss, Carolina Realty & Investing Group LLC. Canopy MLS as distributed by MLS GRID
- $1,375,0005 bd5 ba4.9k sqft1701 Therrell Farms Rd, Waxhaw, NC 28173For SaleMLS ID #4386930, Helen Honeycutt, RE/MAX Executive. Canopy MLS as distributed by MLS GRID
- $2,250,0005 bd6 ba5.7k sqft1016 Ladera Dr, Waxhaw, NC 28173For SaleMLS ID #4398888, Joshua Alvarez, Coldwell Banker Realty. Canopy MLS as distributed by MLS GRID
- $1,129,0004 bd4 ba4.1k sqft117 Turkey Hunt Ct, Waxhaw, NC 28173For SaleMLS ID #4390303, Dandan Liu, Helen Adams Realty. Canopy MLS as distributed by MLS GRID
- $1,400,0006 bd7 ba5.4k sqft507 Five Leaf Ln, Waxhaw, NC 28173For SaleMLS ID #4393433, Wendi Hensel, Howard Hanna Allen Tate Charlotte South. Canopy MLS as distributed by MLS GRID
- $959,9006 bd4 ba3.8k sqft8921 Whittingham Dr, Waxhaw, NC 28173For SaleMLS ID #4404543, Jennifer Coates, Parliament Real Estate Group. Canopy MLS as distributed by MLS GRID
- $1,550,0006 bd5 ba5.3k sqft3003 Ocaso Ct, Matthews, NC 28104For SaleMLS ID #4401210, PJ Kennedy, Keller Williams Ballantyne Area. Canopy MLS as distributed by MLS GRID
- $1,390,0005 bd6 ba5.1k sqft1348 Shinnecock Ln, Indian Land, SC 29707For SaleMLS ID #4397330, Robin Woods, Helen Adams Realty. Canopy MLS as distributed by MLS GRID
- $1,575,0005 bd5 ba4.8k sqft10808 Lederer Ave, Charlotte, NC 28277For SaleMLS ID #4375629, Mona Kile, Better Homes and Gardens Real Estate Paracle. Canopy MLS as distributed by MLS GRID
- $1,445,0005 bd5 ba5k sqft8703 Deakin Ct, Waxhaw, NC 28173For SaleMLS ID #4385726, Kim Knapik, Southern Nest Realty Inc. Canopy MLS as distributed by MLS GRID
