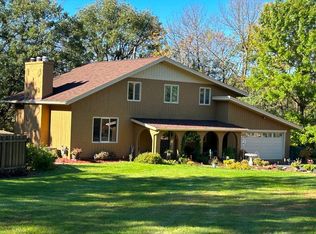
MOVE IN READY! 5+ private acres w/400 AMAZING ft of Shared Deeded St. Croix River Access. This exceptional property delivers the perfect balance of space, charm, recreation, and relaxation. Enjoy a whopping 4088 Spotless finished sq ft of living space, 2 Primary bedrooms that are truly showstoppers including a fully private primary suite, an abundance of tasteful updates and lifestyle amenities such as a hot tub, steam shower, outdoor kitchen, multiple wet bars, his & hers walk-in closets, huge pantry & several entertainment areas throughout! The expansive landscaped grounds provide privacy with room to roam, garden, and oh my goodness these are magazine worthy GARDENS! 2 Acres are Irrigated, 2 water spigots added for convenience, a secret garden w/split rail fencing ideal for fun outdoor activities! The 20x40 Heated Saltwater in-ground pool creates a true backyard retreat w/a newer heater & liner — ideal for summer gatherings, quiet morning swims, and everything in between. The Steel Gazebo offers a fabulous seating area w/shade poolside! Need a spot for an RV or place to play Pickle Ball...got you covered, on the new massive 56x50 poured concrete pad! With direct river access just moments away, you can spend your days cruising, fishing, kayaking, or unwinding on the dock as the water drifts by. Back at home, the setting offers the serenity of country living without sacrificing convenience. Location is a playground between historic Stillwater & Hudson w/adorable shops & prime restaurants. Included in Sale: Hot tub, Gazebo, Outdoor Kitchen Grill, Pool Supplies. Seller is WI licensed Realtor. Only available due to out-of-state relocation! 37x6ft Dock Included, see supplements for more info.
Closed
Zillow last checked:
Listing updated:
Bought with:
Jordan Savageau
RE/MAX Advantage Plus
Source: NorthstarMLS as distributed by MLS GRID,MLS#: 7013647
Price history
| Date | Event | Price |
|---|---|---|
| 6/5/2026 | Sold | $925,000-11.9%$226/sqft |
Source:  NorthstarMLS as distributed by MLS GRID #7013647 Report a problem NorthstarMLS as distributed by MLS GRID #7013647 Report a problem | ||
| 5/8/2026 | Pending sale | $1,050,000$257/sqft |
Source: NorthstarMLS as distributed by MLS GRID #7013647 Report a problem | ||
| 3/23/2026 | Price change | $1,050,000-8.7%$257/sqft |
Source: NorthstarMLS as distributed by MLS GRID #7013647 Report a problem | ||
| 2/27/2026 | Price change | $1,150,000-8%$281/sqft |
Source: NorthstarMLS as distributed by MLS GRID #7013647 Report a problem | ||
| 2/6/2026 | Listed for sale | $1,250,000+104.9%$306/sqft |
Source: NorthstarMLS as distributed by MLS GRID #7013647 Report a problem | ||
| 12/1/2020 | Sold | $610,000-2.4%$149/sqft |
Source: NorthstarMLS as distributed by MLS GRID #5578707 Report a problem | ||
| 9/28/2020 | Price change | $625,000-3.8%$153/sqft |
Source: Property Executives Realty #5578707 Report a problem | ||
| 8/15/2020 | Price change | $649,900-3.7%$159/sqft |
Source: Property Executives Realty #5578707 Report a problem | ||
| 7/9/2020 | Price change | $674,900-3.6%$165/sqft |
Source: Property Executives Realty #5578707 Report a problem | ||
| 6/9/2020 | Listed for sale | $699,900+20.1%$171/sqft |
Source: Property Executives Realty #5578707 Report a problem | ||
| 1/19/2016 | Sold | $583,000-2.8%$143/sqft |
Source: Public Record Report a problem | ||
| 12/28/2015 | Pending sale | $600,000$147/sqft |
Source: Edina Realty, Inc., a Berkshire Hathaway affiliate #4661336 Report a problem | ||
| 11/12/2015 | Listed for sale | $600,000+3.5%$147/sqft |
Source: Edina Realty, Inc., a Berkshire Hathaway affiliate #4661336 Report a problem | ||
| 6/6/2012 | Listing removed | $579,900$142/sqft |
Source: Century 21 Premier Group #3959696 Report a problem | ||
| 6/3/2012 | Listed for sale | $579,900$142/sqft |
Source: Century 21 Premier Group #3959696 Report a problem | ||
| 4/2/2011 | Listing removed | $579,900$142/sqft |
Source: Century 21 Premier Group #3959696 Report a problem | ||
| 3/30/2011 | Listed for sale | $579,900+6.4%$142/sqft |
Source: Century 21 Premier Group #3959696 Report a problem | ||
| 3/18/2011 | Sold | $545,000-7.5%$133/sqft |
Source: Public Record Report a problem | ||
| 3/4/2011 | Pending sale | $589,000+8.1%$144/sqft |
Source: CENTURY 21 Premier Group #3959696 Report a problem | ||
| 12/12/2010 | Sold | $545,000-7.5%$133/sqft |
Source: Agent Provided Report a problem | ||
| 8/21/2010 | Listed for sale | $589,000$144/sqft |
Source: CENTURY 21 Premier Group #3959696 Report a problem | ||
Get a cash offer in 3 minutes
Find out how much your home could sell for in as little as 3 minutes with a no-obligation cash offer.
Estimated market value
$927,800
