Skip main navigation
Off market
  • $419,900

    217 Cedar Hill Ln, Dayton, TN 37321

    4beds
    2baths
    2,963sqft
    SingleFamily
    Built in 2007
    1.29 Acres Lot
    $419,900 Zestimate®
    $142/sqft
    $2,622 Estimated rent

    Home value

    $419,900

    $386,000 - $453,000

    $2,622/mo

    Zestimate® history
    Loading
    Loading...

    Owner options

    List your home for rent

    $2,622/mo

    Rent Zestimate®

    Find your next renter with Zillow Rental Manager. Plus, with online applications, you can quickly screen prospective tenants – for free.

    Learn more

    $2,622/mo

    Rent Zestimate®

    Refinance and save

    $2,392/mo

    Est. payment

    Refinancing to a lower rate could help reduce your monthly payments and save thousands over the life of the loan.

    See today's rates

    $2,392/mo

    Est. payment

    Explore your selling options

    Work with a Zillow partner agent

    Leverage their expertise and Zillow's premium Showcase listings to get your home seen by more buyers.

    Get started

    List with your own agent

    Get your home in front of millions of buyers by listing it on Zillow.

    Learn how to do it

    Sell it yourself

    Take full control of how buyers see your home on Zillow by listing For Sale by Owner (FSBO).

    List your home

    What's special

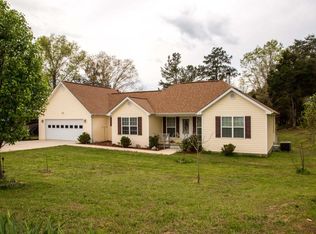
    For more information, contact PHYLLIS SHELTON at (423) 664-3425. This is a great value - built in 2007 - the additional work the sellers have done make it better than new construction! 217 Cedar Hill Lane in Dayton, TN isbetter than move in ready! This home is tucked away at the end of a cul de sac for maximum privacy, and on just enough elevation to afford the owners greatmountain views. The yard has been extensively landscaped by the sellers. The main level living area has hardwood in the foyer, formal dining room andkitchen that open up to a fabulous family room which leads out to a large screened in porch. The bedrooms are split with master on one end of home withprivate bath and walk-in closet, and 2 additional bedrroms on the other that share a full bath. There is also a mostly finished basement that has a large extramega closet for all your out of season clothing, a mechanical room, an oversized fun room, and an additional bedroom or office, and half bath - this is a walkout basement that leads to another patio and entertainment area outside. The faux finishes and paint work in the basement are phenomonal - you must see.This was a custom built home, the sellers brought the plans, there is tons and tons of storage in this home. This is a great opportunity to get a newer homethat has had all the finish work and landscaping already done for you. Buyer to verify square footage. Neighborhood Description Home is located in neighborhood of Hidden Hollow in Dayton, TN, very centrally located to Dayton or Spring City and just a few miles from the High School. This subdivision is one of the newer ones in the area, home are well kept and this is a very neat neighborhood. There are great mountain views, you get to enjoy all the season here.

    This property is off market, which means it's not currently listed for sale or rent on Zillow. This may be different from what's available on other websites or public sources.

    Facts & features

    Interior

    Bedrooms & bathrooms
    • Bedrooms: 4
    • Bathrooms: 2.5
    Heating
    • Heat pump, Electric
    Cooling
    • Central
    Appliances
    • Included: Dishwasher, Microwave, Range / Oven, Refrigerator
    Features
    • Flooring: Tile, Carpet, Hardwood
    • Basement: Finished
    • Has fireplace: No
    Interior area
    • Total interior livable area: 2,963 sqft

    Property

    Parking
    • Total spaces: 2
    • Parking features: Garage - Attached
    Features
    • Exterior features: Vinyl
    • Has view: Yes
    • View description: Mountain
    Lot
    • Size: 1.29 Acres
    Details
    • Parcel number: 070GA01800000

    Construction

    Type & style
    • Home type: SingleFamily
    Materials
    • Foundation: Footing
    • Roof: Shake / Shingle
    Condition
    • Year built: 2007

    Community & HOA

    Location
    • Region: Dayton

    Financial & listing details

    • Price per square foot: $142/sqft
    • Tax assessed value: $346,000
    • Annual tax amount: $1,167

    Price history

    DateEventPrice
    3/30/2012Listing removed$199,500$67/sqft
    Source: Crye-Leike #20112776 Report a problem
    3/28/2012Listed for sale$199,500+0.3%$67/sqft
    Source: Crye-Leike #20112776 Report a problem
    3/22/2012Sold$199,000$67/sqft
    Source: Greater Chattanooga Realtors #1169913 Report a problem
    3/22/2012Price change$199,000-0.3%$67/sqft
    Source: Crye-Leike #20112776 Report a problem
    3/19/2012Pending sale$199,500$67/sqft
    Source: Crye-Leike #20112776 Report a problem
    3/7/2012Listed for sale$199,500$67/sqft
    Source: Crye-Leike #20112776 Report a problem
    3/2/2012Pending sale$199,500$67/sqft
    Source: Crye-Leike #20112776 Report a problem
    1/3/2012Price change$199,500-6.7%$67/sqft
    Source: Crye-Leike #20112776 Report a problem
    10/23/2011Price change$213,900-2.3%$72/sqft
    Source: Crye-Leike #20112776 Report a problem
    7/27/2011Price change$219,000-3.1%$74/sqft
    Source: Pryor Realty, Inc. #161653 Report a problem
    6/30/2011Price change$225,900-1.1%$76/sqft
    Source: Pryor Realty, Inc. #161653 Report a problem
    5/29/2011Price change$228,400-0.4%$77/sqft
    Source: Pryor Realty, Inc. #161653 Report a problem
    4/20/2011Price change$229,400-0.2%$77/sqft
    Source: Pryor Realty, Inc. #161653 Report a problem
    2/22/2011Price change$229,900-4.2%$78/sqft
    Source: Coldwell Banker Pryor Realty, Inc. #161653 Report a problem
    10/17/2010Price change$239,900-14%$81/sqft
    Source: Coldwell Banker Pryor Realty, Inc. #161653 Report a problem
    4/15/2010Listed for sale$279,000+1824.1%$94/sqft
    Source: Visual Tour #157786 Report a problem
    1/12/2007Sold$14,500$5/sqft
    Source: Public Record Report a problem

    Public tax history

    YearProperty taxesTax assessment
    2025$1,167 $86,500
    2024$1,167 +1.6%$86,500 +69.9%
    2023$1,148 $50,925
    2022$1,148 $50,925
    2021$1,148 $50,925
    2020$1,148 $50,925
    2019$1,148 +5.4%$50,925 +2.7%
    2018$1,090 0%$49,600
    2017$1,090 $49,600
    2016$1,090 $49,600
    2015$1,090 +4.8%$49,600
    2014$1,040 $49,600
    2013$1,040 +19.4%$49,600 -0.4%
    2011$871 $49,775
    2010$871 $49,775
    2009-- $49,775
    2008-- $49,775 +34.3%
    2007$742 +1135.8%$37,075 +1135.8%
    2006$60 $3,000
    2005$60 $3,000
    Find assessor info on the county website

    Neighborhood: 37321

    Nearby schools

    GreatSchools rating
    Schools provided by the listing agent
    • Elementary: Rhea Centrl Elm
    • Middle: Rhea Central
    • High: Rhea County
    • District: Rhea County

    Source: The MLS. This data may not be complete. We recommend contacting the local school district to confirm school assignments for this home.

    Get pre-qualified for a loan
    At Zillow Home Loans, we can pre-qualify you in as little as 5 minutes with no impact to your credit score.

    An equal housing lender. NMLS #10287.

    Sell for more on Zillow
    Get a Zillow Showcase℠ listing at no additional cost and you could sell for .
    $419,900
    2% more
    +$8,398
    With Zillow Showcase(estimated)
    $428,298