Just under 0.31 of an acre, lake-adjacent, corner lot in Blue Water Oaks! Whether you seek full-time living, a weekend escape, or a smart investment, this property is ready for you. The well maintained home features: 3 bedrooms, 2 full bathrooms, two living-den spaces, an open concept eat-in kitchen area, full sized laundry area with access to the hot water heater and back of the home-property, down the hallway are 2 guest bedrooms, an updated full sized bathroom, a primary suite with built-in shelving, a private ensuite primary bathroom, access from one of the living-den spaces to an exterior large covered deck perfect for outside dining-entertaining-relaxation. Due to the large lot there is room to add your own touches to the property like a paved or gravel driveway, carport, garage, the options are almost endless. The benefits to purchasing this property include membership to the Blue Water Oaks HOA. For just $65 a month, membership provides access to exceptional amenities including: an inviting community pool, large park & playground, private lake dock and boat ramp, water, trash and more - perfect for relaxing and enjoying Alvarado lake life.
For sale
$199,900
217 Chambers Dr, Alvarado, TX 76009
3beds
1,206sqft
Single Family Residence
Built in 1983
0.31 Acres Lot
$194,600 Zestimate®
$166/sqft
$65/mo HOA
What's special
Two living-den spacesPrivate ensuite primary bathroomFull sized laundry area
- 44 days
- 340
- 16
Likely to sell faster than
Zillow last checked:
Listing updated:
Listed by:
Ryan Gamill 0616772 817-291-8536,
All City 866-277-6005,
Lindsey Gamill 0667743 817-313-8454,
All City
Source: NTREIS,MLS#: 21337705
Facts & features
Interior
Bedrooms & bathrooms
- Bedrooms: 3
- Bathrooms: 2
- Full bathrooms: 2
Primary bedroom
- Features: Ceiling Fan(s), En Suite Bathroom
- Level: First
- Dimensions: 0 x 0
Bedroom
- Features: Ceiling Fan(s)
- Level: First
- Dimensions: 0 x 0
Bedroom
- Features: Ceiling Fan(s)
- Level: First
- Dimensions: 0 x 0
Primary bathroom
- Features: En Suite Bathroom
- Level: First
- Dimensions: 0 x 0
Den
- Features: Ceiling Fan(s)
- Level: First
- Dimensions: 0 x 0
Dining room
- Level: First
- Dimensions: 0 x 0
Other
- Level: First
- Dimensions: 0 x 0
Kitchen
- Features: Built-in Features
- Level: First
- Dimensions: 0 x 0
Living room
- Features: Ceiling Fan(s)
- Level: First
- Dimensions: 0 x 0
Utility room
- Features: Utility Room
- Level: First
- Dimensions: 0 x 0
Appliances
- Included: Electric Range
- Laundry: Washer Hookup, Dryer Hookup, Laundry in Utility Room
Features
- Eat-in Kitchen, High Speed Internet, Open Floorplan, Cable TV
- Flooring: Wood
- Windows: Window Coverings
- Has basement: No
- Has fireplace: No
Interior area
- Total interior livable area: 1,206 sqft
Video & virtual tour
Property
Parking
- Parking features: No Garage, Unpaved
Features
- Levels: One
- Stories: 1
- Patio & porch: Covered, Deck
- Pool features: None, Community
Lot
- Size: 0.31 Acres
Details
- Parcel number: 126232302170
Construction
Type & style
- Home type: SingleFamily
- Architectural style: Detached
- Property subtype: Single Family Residence
Materials
- Foundation: Slab
- Roof: Composition
Condition
- Resale
- Year built: 1983
Utilities & green energy
- Sewer: Private Sewer
- Water: Community/Coop, Private
- Utilities for property: Sewer Available, Water Available, Cable Available
Community & HOA
Community
- Features: Boat Facilities, Lake, Playground, Park, Pool
- Subdivision: Blue Water Oaks
HOA
- Has HOA: Yes
- Services included: All Facilities, Maintenance Grounds, Sewer, Water
- HOA fee: $65 monthly
- HOA name: Blue Water Oaks
- HOA phone: 817-783-7772
Location
- Region: Alvarado
Financial & listing details
- Price per square foot: $166/sqft
- Tax assessed value: $187,929
- Annual tax amount: $3,125
- Date on market: 7/22/2026
- Cumulative days on market: 45 days
- Listing terms: Cash,Conventional,FHA,VA Loan
Estimated market value
$194,600
$185,000 - $204,000
$1,706/mo
Price history
| Date | Event | Price |
|---|---|---|
| 7/22/2026 | Listed for sale | $199,900+233.7%$166/sqft |
Source: NTREIS #21337705 Report a problem | ||
| 6/17/2021 | Listing removed | -- |
Source: Zillow Rental Manager Report a problem | ||
| 6/8/2021 | Listed for rent | $1,295+12.6%$1/sqft |
Source: Zillow Rental Manager Report a problem | ||
| 2/25/2021 | Listing removed | -- |
Source: Owner Report a problem | ||
| 4/17/2020 | Listing removed | $1,150$1/sqft |
Source: Owner Report a problem | ||
| 3/30/2020 | Listed for rent | $1,150+5%$1/sqft |
Source: Owner Report a problem | ||
| 4/3/2019 | Listing removed | $1,095$1/sqft |
Source: DEGUIRE PROPERTIES Report a problem | ||
| 3/18/2019 | Price change | $1,095-12.4%$1/sqft |
Source: DEGUIRE PROPERTIES Report a problem | ||
| 1/5/2019 | Listed for rent | $1,250$1/sqft |
Source: Owner Report a problem | ||
| 7/24/2018 | Listing removed | $1,250$1/sqft |
Source: Owner Report a problem | ||
| 6/22/2018 | Listed for rent | $1,250$1/sqft |
Source: Owner Report a problem | ||
| 5/4/2017 | Listing removed | $1,250$1/sqft |
Source: Owner Report a problem | ||
| 4/21/2017 | Listed for rent | $1,250$1/sqft |
Source: Owner Report a problem | ||
| 6/29/2012 | Sold | -- |
Source: Agent Provided Report a problem | ||
| 5/17/2012 | Listed for sale | $59,900$50/sqft |
Source: AMMONS REAL ESTATE #11771502 Report a problem | ||
| 1/14/2008 | Sold | -- |
Source: Public Record Report a problem | ||
| 4/10/2006 | Sold | -- |
Source: Public Record Report a problem | ||
Public tax history
| Year | Property taxes | Tax assessment |
|---|---|---|
| 2025 | $3,125 -6.2% | $187,929 |
| 2024 | $3,330 +11.3% | $187,929 +3.8% |
| 2023 | $2,992 +12.1% | $181,010 +27.4% |
| 2022 | $2,669 +81.5% | $142,078 +83.8% |
| 2021 | $1,470 +15% | $77,311 +21.1% |
| 2020 | $1,279 -10.5% | $63,861 -10.5% |
| 2019 | $1,429 -2% | $71,361 |
| 2018 | $1,458 +572.2% | $71,361 +28.6% |
| 2017 | $217 -1.2% | $55,494 |
| 2016 | $220 +4.6% | $55,494 |
| 2015 | $210 | $55,494 +1% |
| 2014 | $210 | $54,969 |
| 2012 | -- | -- |
| 2011 | -- | -- |
| 2010 | -- | -- |
| 2009 | -- | -- |
| 2008 | -- | -- |
| 2007 | -- | -- |
| 2006 | -- | -- |
| 2005 | -- | -- |
| 2004 | -- | -- |
| 2003 | -- | -- |
| 2002 | -- | -- |
| 2001 | -- | -- |
| 2000 | -- | -- |
Find assessor info on the county website
Monthly payment
Est. payment
Payment breakdown
Explore the cost of this home by adjusting the details. Changes won't be saved.Climate risks
Neighborhood: 76009
Nearby schools
Schools provided by the listing agent
- Elementary: Alvarado S
- Middle: Alvarado
- High: Alvarado
- District: Alvarado ISD
Source: NTREIS. This data may not be complete. We recommend contacting the local school district to confirm school assignments for this home.
Similar homes
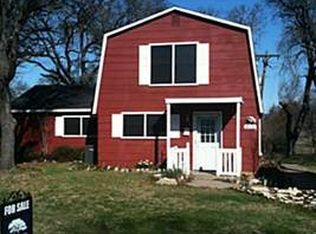
- $220,0003 bd2 ba1.4k sqft7821 Fm 3136, Alvarado, TX 76009For Sale
 MLS ID #21332661, Ashley Michael. NTREIS
 - $169,9002 bd2 ba960 sqft143 White Oak St, Alvarado, TX 76009For Sale
 MLS ID #21288834, Artie Reynoso. NTREIS
 - $215,0003 bd2 ba1.1k sqft114 Janis St, Alvarado, TX 76009For Sale
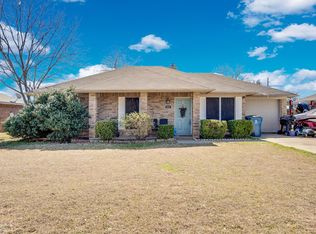 MLS ID #21176447, Glade Smith. NTREIS
 - $236,0003 bd2 ba1.2k sqft129 Liesa St, Alvarado, TX 76009For Sale
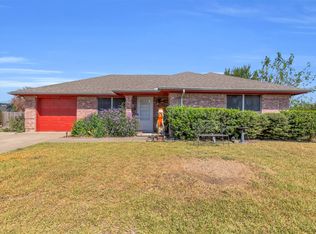 MLS ID #21084358, Stephanie Hill. NTREIS
