Welcome to this spacious and beautifully updated 4-bedroom 2-bathroom home offering tons of living space and plenty of room to grow! The upper level features 3-bedrooms & a full bathroom, while the finished basement offers flexible space that can be used as a fourth bedroom or a comfortable rec room complete with an egress window. Throughout the home you will find many updates that provide peace of mind while still maintaining the character and charm of an older home. Some recent improvements include a new roof, new furnace and new hot water heater. The 2 1/2 stall garage provides ample space for vehicles, toys, and storage. With its generous living areas, flexible floor plan and numerous updates this home is ready for its next owners. Schedule your showing today!
For sale
$274,900
217 Chandler Ave, Eveleth, MN 55734
4beds
2baths
2,272sqft
Residential
Built in 1898
8,276 Square Feet Lot
$-- Zestimate®
$121/sqft
$-- HOA
What's special
Tons of living spaceNew hot water heaterFlexible floor planNew roofEgress windowNew furnace
- 1 day
- 105
- 7
Likely to sell faster than
Zillow last checked:
Listing updated:
Listed by:
Brittany Bakken,
z' Up North Realty
Source: Range AOR,MLS#: 150642
Facts & features
Interior
Bedrooms & bathrooms
- Bedrooms: 4
- Bathrooms: 2
Bedroom 1
- Level: Upper
- Area: 110.88
- Dimensions: 9.9 x 11.2
Bedroom 2
- Level: Upper
- Area: 94.56
- Dimensions: 13.3 x 7.11
Bedroom 3
- Level: Upper
- Area: 154.1
- Dimensions: 13.4 x 11.5
Dining room
- Level: Main
- Area: 152.32
- Dimensions: 11.2 x 13.6
Kitchen
- Area: 332.93
- Dimensions: 16.9 x 19.7
Living room
- Level: Main
- Area: 418.5
- Dimensions: 27 x 15.5
Heating
- Electric, Forced Air
Cooling
- Central Air
Appliances
- Included: Dishwasher, Electric Range, Disposal, Microwave, Refrigerator, Washer, Elec. Dryer, Electric Water Heater
Features
- Basement: Block,Full,Poured
- Number of fireplaces: 1
- Fireplace features: 1 Fireplace, Gas Log
Interior area
- Total structure area: 2,440
- Total interior livable area: 2,272 sqft
- Finished area below ground: 672
Property
Parking
- Total spaces: 2
- Parking features: 2 Stalls, Detached, Garage Door Opener
- Garage spaces: 2
Features
- Levels: One and One Half
- Exterior features: Guttering: Yes
- Fencing: None
- Waterfront features: 0 - None
Lot
- Size: 8,276 Square Feet
- Dimensions: 142 x 89
Details
- Parcel number: 040011000270
Construction
Type & style
- Home type: SingleFamily
- Property subtype: Residential
Materials
- Vinyl Siding, Wood Frame
- Roof: Asphalt,Shingle
Condition
- Year built: 1898
Utilities & green energy
- Electric: Amps: 100
Community & HOA
Location
- Region: Eveleth
Financial & listing details
- Price per square foot: $121/sqft
- Tax assessed value: $177,000
- Annual tax amount: $2,429
- Date on market: 9/3/2026
Estimated market value
Not available
Estimated sales range
Not available
Not available
Price history
| Date | Event | Price |
|---|---|---|
| 9/3/2026 | Listed for sale | $274,900$121/sqft |
Source: Range AOR #150642 Report a problem | ||
Public tax history
| Year | Property taxes | Tax assessment |
|---|---|---|
| 2024 | $2,922 +39.5% | $177,000 -8.9% |
| 2023 | $2,094 +96.1% | $194,200 +45% |
| 2022 | $1,068 -0.2% | $133,900 +50.4% |
| 2021 | $1,070 | $89,000 -6.3% |
| 2020 | $1,070 | $95,000 |
| 2019 | $1,070 +24.4% | $95,000 +0.1% |
| 2018 | $860 -6.5% | $94,900 |
| 2017 | $920 +7% | $94,900 +10.9% |
| 2016 | $860 +20.8% | $85,600 +52.6% |
| 2015 | $712 +9.5% | $56,100 +9.1% |
| 2014 | $650 +13.3% | $51,400 |
| 2013 | $574 -14.7% | $51,400 -3% |
| 2012 | $672 +39.8% | $53,000 -33.4% |
| 2011 | $481 +14.3% | $79,600 +3.9% |
| 2010 | $421 | $76,600 |
| 2009 | $421 -10.4% | $76,600 +9% |
| 2008 | $469 +7.3% | $70,300 +7.3% |
| 2007 | $437 +15.7% | $65,500 +11% |
| 2006 | $378 +18% | $59,000 +20.4% |
| 2004 | $320 -7.2% | $49,000 |
| 2003 | $345 +26% | $49,000 |
| 2002 | $274 -0.5% | $49,000 +1.2% |
| 2001 | $275 +22.3% | $48,400 +13.3% |
| 2000 | $225 | $42,700 |
Find assessor info on the county website
Monthly payment
Est. payment
Payment breakdown
Explore the cost of this home by adjusting the details. Changes won't be saved.Climate risks
Neighborhood: 55734
Nearby schools
Similar homes
- $249,9004 bd2 ba2.1k sqft209 17th Ave W, Eveleth, MN 55734For Sale
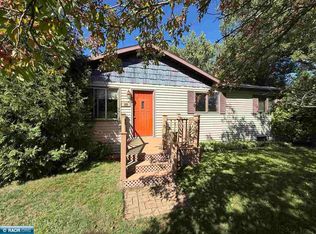 MLS ID #150629, Jack Toman, TR Northern Properties Realty. Range AOR
 - $275,0004 bd4 ba2.6k sqft1100 Jones St, Eveleth, MN 55734For Sale

 MLS ID #7120164, Hannah Aldrich, Keller Williams Select Realty. NorthstarMLS as distributed by MLS GRID
 - $289,9993 bd2 ba2.1k sqft107 S Elba Ave, Eveleth, MN 55734For Sale
 MLS ID #150491, Brittany Bakken, z' Up North Realty. Range AOR
 - $155,0002 bd1 ba2k sqft719 Garfield St, Eveleth, MN 55734For Sale
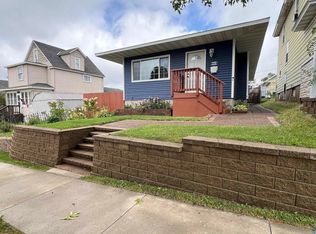 MLS ID #6127697, Darcie Rae Novak, Thrive Realty - Duluth. Lake Superior Area Realtors as distributed by MLS GRID
 - $259,0004 bd2 ba1.2k sqft5432 Mineral Ave, Mountain Iron, MN 55768For SaleMLS ID #7131182, Andy Zahorsky, Mirabella Realty. NorthstarMLS as distributed by MLS GRID
