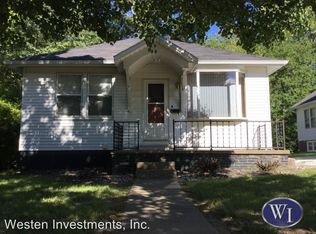
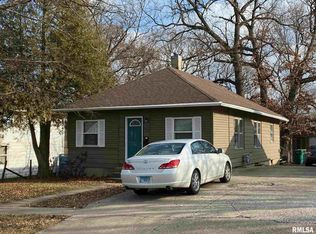
Looking to own a little history, this 1940’s Lustron Home was built after World War II, using surplus steel and porcelain-enameled steel interior and exterior wall panels that resist fire, rust, and weather. These homes had features like built-in cabinetry and sliding pocket doors. This home has an open living room to the dining room and a galley kitchen with a walkout to a large covered patio overlooking the backyard. The main bedroom has built-ins and a large closet, and another bedroom has a closet; both share a full bath. This home has a detached one-car Lustron garage. The home has not been lived in for a few years; it will need work. Seller is selling this collectible in an“As-is” condition.
Sold for $25,000
Zillow last checked:
Listing updated:
Bought with:
Steve Silberer, 471.004172
C21 Purdum-Epperson Inc
Source: RMLS Alliance as distributed by MLS GRID,MLS#: PA1269619 Originating MLS: Peoria Area Association of Realtors
Originating MLS: Peoria Area Association of Realtors
Price history
| Date | Event | Price |
|---|---|---|
| 10/5/2026 | Sold | $25,000-21.9%$26/sqft |
Source:  RMLS Alliance as distributed by MLS GRID #PA1269619 Report a problem RMLS Alliance as distributed by MLS GRID #PA1269619 Report a problem | ||
| 9/5/2026 | Pending sale | $32,000$33/sqft |
Source: RMLS Alliance as distributed by MLS GRID #PA1269619 Report a problem | ||
| 8/26/2026 | Listed for sale | $32,000+16.4%$33/sqft |
Source: RMLS Alliance as distributed by MLS GRID #PA1269619 Report a problem | ||
| 7/8/2020 | Sold | $27,500-21.2%$29/sqft |
Source: RMLS Alliance as distributed by MLS GRID #PA1213688 Report a problem | ||
| 6/8/2020 | Pending sale | $34,900$36/sqft |
Source: Key, REALTORS #PA1213688 Report a problem | ||
| 5/20/2020 | Price change | $34,900-12.8%$36/sqft |
Source: Key, REALTORS #PA1213688 Report a problem | ||
| 3/19/2020 | Listed for sale | $40,000$42/sqft |
Source: Key, REALTORS #PA1213688 Report a problem | ||