Back on the market with newly reduced price and brand new roof and gutters. Discover this charming two-story family home nestled on a peaceful cul-de-sac lot. You will appreciate the wooded lot, charming details like window seats, decorative moldings and large room spaces. The living room features a cozy fireplace, perfect for relaxing evenings and large windows providing plenty of natural light. The spacious kitchen is fully applianced and boasts a convenient pantry, an island for meal prep and extra seating, beautiful wood floors, granite countertops and a charming breakfast nook that overlooks the backyard. The formal dining room provides extra space for entertaining and could be a music room or home office as well. Upstairs you will find three bedrooms. The expansive master bedroom suite includes a vaulted ceiling, a luxurious whirlpool tub, a separate shower, and his and her walk-in closets. The front bedroom is light airy with a vaulted ceiling, large southern light flowing in, an inset window seat and scalloped moldings for displaying decorative items and trinkets. The 3rd bedroom is currently used as a home office and guest space. Generous closet space is abundant in this home as well. You will find walk-in his and her closets in the master, large reach in closets in the additional bedrooms and two entryway closets flanking a bootbox and three more linen closets provide extra storage space. The finished basement offers a versatile family room with built ins great for storing games and toys, a fourth bedroom, and a full bathroom provide plenty of space for everyone. Enjoy outdoor living with a covered front porch and a large covered back deck—ideal for entertaining, watching a game with friends or simply relaxing in the fresh air. The two-car garage and large driveway provide ample parking. An additional storage shed is located under the deck for seasonal items like pool toys, outdoor decor and sports equipment. Just steps from the neighborhood pool and playground, this home combines comfort, functionality, and a welcoming community atmosphere. This home has been lovingly maintained for 25 years with an improvement list online. Come check out this fabulous home! Priced to sell under market value. Home inspection available upon request and list of improvements online.
Sold-co-op w/mbr
Price Unknown
217 Chaparral Ct, Andover, KS 67002
4beds
2,788sqft
Single Family Onsite Built
Built in 1996
0.27 Acres Lot
$334,200 Zestimate®
$--/sqft
$2,819 Estimated rent
Home value
$334,200
$267,000 - $418,000
$2,819/mo
Zestimate® history
Owner options
List your home for rent
$2,819/mo
Rent Zestimate®
Find your next renter with Zillow Rental Manager. Plus, with online applications, you can quickly screen prospective tenants – for free.
$2,819/mo
Rent Zestimate®
Refinance and save
$476/mo
Est. payment
Refinancing to a lower rate could help reduce your monthly payments and save thousands over the life of the loan.
$476/mo
Est. payment
Explore your selling options
Work with a Zillow partner agent
Leverage their expertise and Zillow's premium Showcase listings to get your home seen by more buyers.
Get startedList with your own agent
Get your home in front of millions of buyers by listing it on Zillow.
Learn how to do itSell it yourself
Take full control of how buyers see your home on Zillow by listing For Sale by Owner (FSBO).
List your homeWhat's special
Zillow last checked:
Listing updated:
Listed by:
Pam Hesse 316-247-1217,
At Home Wichita Real Estate
Bought with:
Jamie Shinert, SP00236629
Source: SCKMLS as distributed by MLS GRID,MLS#: 656367
Facts & features
Interior
Bedrooms & bathrooms
- Bedrooms: 4
- Bathrooms: 4
- Full bathrooms: 3
- 1/2 bathrooms: 1
Primary bedroom
- Description: Carpet
- Level: Upper
- Area: 224
- Dimensions: 16X14
Bedroom
- Description: Carpet
- Level: Upper
- Area: 132
- Dimensions: 12X11
Bedroom
- Description: Carpet
- Level: Upper
- Area: 132
- Dimensions: 12X11
Bedroom
- Description: Carpet
- Level: Basement
- Area: 143
- Dimensions: 11X13
Dining room
- Description: Wood
- Level: Main
- Area: 150
- Dimensions: 12X12.5
Family room
- Description: Carpet
- Level: Basement
- Area: 432
- Dimensions: 24X18
Kitchen
- Description: Wood
- Level: Main
- Area: 161
- Dimensions: 11.5X14
Living room
- Description: Carpet
- Level: Main
- Area: 266
- Dimensions: 19X14
Heating
- Forced Air
Cooling
- Central Air
Appliances
- Included: Dishwasher, Disposal, Microwave, Refrigerator, Range
- Laundry: Main Level, Laundry Room
Features
- Ceiling Fan(s), Walk-In Closet(s), Vaulted Ceiling(s)
- Flooring: Hardwood
- Windows: Window Coverings-All
- Basement: Finished
- Number of fireplaces: 1
- Fireplace features: One, Living Room, Insert
Interior area
- Total interior livable area: 2,788 sqft
- Finished area above ground: 1,938
- Finished area below ground: 850
Property
Parking
- Total spaces: 2
- Parking features: Attached, Garage Door Opener
- Garage spaces: 2
Features
- Levels: Two
- Stories: 2
- Patio & porch: Covered, Deck
- Exterior features: Guttering - ALL, Sprinkler System
- Pool features: Community
- Fencing: Invisible
Lot
- Size: 0.27 Acres
- Features: Cul-De-Sac, Wooded
Details
- Parcel number: 0083041903003057.000
Construction
Type & style
- Home type: SingleFamily
- Architectural style: Traditional
- Property subtype: Single Family Onsite Built
Materials
- Frame w/Less than 50% Mas
- Foundation: Full, View Out, Walk Out Below Grade
- Roof: Composition
Condition
- Year built: 1996
Utilities & green energy
- Gas: Natural Gas Available
- Utilities for property: Sewer Available, Natural Gas Available, Public
Community & HOA
Community
- Features: Greenbelt, Playground
- Subdivision: GREEN VALLEY
HOA
- Has HOA: Yes
- Services included: Other - See Remarks, Gen. Upkeep for Common Ar
- HOA fee: $476 annually
Location
- Region: Andover
Financial & listing details
- Annual tax amount: $5,355
- Date on market: 6/2/2025
- Cumulative days on market: 57 days
- Ownership: Individual
- Road surface type: Paved
Price history
Price history is unavailable.
Public tax history
Tax history is unavailable.
Neighborhood: 67002
Nearby homes
- $328,0004 bd3 ba950 sqft217 S Chaparral Ct, Andover, KS 67002Off Market
- $309,6004 bd3 ba1.4k sqft213 S Chaparral Ct, Andover, KS 67002Off Market
- $--4 bd3 ba2.5k sqft213 Chaparral Ct, Andover, KS 67002Sold
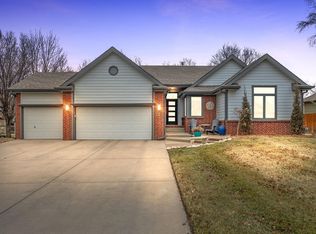
- $305,7004 bd3 ba1.4k sqft221 S Chaparral Ct, Andover, KS 67002Off Market
- $402,0004 bd3 ba3.4k sqft152 Birch Ct, Andover, KS 67002Off Market
- $391,6004 bd3 ba3.4k sqft152 S Birch Ct, Andover, KS 67002Off Market
- $361,9004 bd-- ba2.9k sqft227 Chaparral Ct, Andover, KS 67002Off Market
- $339,1004 bd3 ba1.6k sqft227 S Chaparral Ct, Andover, KS 67002Off Market
Nearby schools
GreatSchools rating
- 8/10Meadowlark Elementary SchoolGrades: K-5Distance: 1.4 mi
- 9/10Andover Central Middle SchoolGrades: 6-8Distance: 1.6 mi
- 7/10Andover Central High SchoolGrades: 9-12Distance: 1.4 mi
Schools provided by the listing agent
- Elementary: Meadowlark
- Middle: Andover Central
- High: Andover Central
Source: SCKMLS as distributed by MLS GRID. This data may not be complete. We recommend contacting the local school district to confirm school assignments for this home.
Sell for more on Zillow
Get a Zillow Showcase℠ listing at no additional cost and you could sell for .
$334,200
2% more
+$6,684
With Zillow Showcase(estimated)
$340,884
Sell for more on Zillow
Get a Zillow Showcase℠ listing at no additional cost and you could sell for .
$334,200
2% more
+$6,684
With Zillow Showcase(estimated)
$340,884
- Kansas
- Butler County
- Andover
- 67002
- 217 Chaparral Ct
