Sitting on Chapel Hill Road in Oktoc, this beauty offers a 3-bedroom, 2.5-bath home featuring space, functionality, & versatility. The kitchen is warm & welcoming with a practical layout making every day cooking & gathering inviting & comfortable. The cozy fireplace in the breakfast nook adds charm & beauty with the expansive living space greeting all who enter. There's also a dedicated office/study. The primary suite stands out with a large bedroom, great bath & an impressively sized walk-in closet. Three garages... plus a separate metal building! Ideal for equipment, hobbies, or workshop space. 5.5 fenced acres!
A rare find with this much space & versatility. Providing privacy & a comfortable setting & plenty of room to spread out. Don't miss the opportunity to make it yours!
Active
Price cut: $900 (9/3)
$614,000
217 Chapel Hill Rd, Starkville, MS 39759
3beds
2,472sqft
Residential, Single Family Residence
Built in 2010
5.56 Acres Lot
$596,800 Zestimate®
$248/sqft
$-- HOA
What's special
Three garagesExpansive living spaceImpressively sized walk-in closet
- 116 days
- 356
- 16
Zillow last checked:
Listing updated:
Listed by:
PATRICIA BUCKNER 662-418-2128,
OVERSTREET PROPERTIES, LLC 662-769-7390,
BLAKE ESTABROOK 205-873-9640,
OVERSTREET PROPERTIES, LLC
Source: Greater Golden Triangle Realtors®,MLS#: 26-1196
Facts & features
Interior
Bedrooms & bathrooms
- Bedrooms: 3
- Bathrooms: 3
- Full bathrooms: 2
- 1/2 bathrooms: 1
Heating
- Central
Cooling
- Central Air
Appliances
- Included: Dishwasher, Cooking Unit
Features
- Flooring: Hardwood
- Windows: Double Pane Windows
- Has fireplace: Yes
Interior area
- Total structure area: 2,472
- Total interior livable area: 2,472 sqft
Property
Parking
- Total spaces: 3
- Parking features: Garage
- Garage spaces: 3
Features
- Patio & porch: Covered, Patio
- Fencing: Fenced,Partial
- Waterfront features: None
Lot
- Size: 5.56 Acres
- Dimensions: 5.56 +/- acres
Details
- Parcel number: 149 31008.08
Construction
Type & style
- Home type: SingleFamily
- Architectural style: Traditional
- Property subtype: Residential, Single Family Residence
Materials
- Brick
- Foundation: Slab
- Roof: Architectural
Condition
- Year built: 2010
Utilities & green energy
- Sewer: Septic Tank
- Water: Public
Community & HOA
Community
- Subdivision: Woodside Estates
Location
- Region: Starkville
Financial & listing details
- Price per square foot: $248/sqft
- Tax assessed value: $383,260
- Date on market: 5/29/2026
Estimated market value
$596,800
$567,000 - $627,000
$3,016/mo
Price history
| Date | Event | Price |
|---|---|---|
| 9/3/2026 | Price change | $614,000-0.1%$248/sqft |
Source: Greater Golden Triangle Realtors® #26-1196 Report a problem | ||
| 9/1/2026 | Price change | $614,900-1.6%$249/sqft |
Source: Greater Golden Triangle Realtors® #26-1196 Report a problem | ||
| 7/28/2026 | Price change | $624,900-2.3%$253/sqft |
Source: Greater Golden Triangle Realtors® #26-1196 Report a problem | ||
| 6/10/2026 | Price change | $639,900-3%$259/sqft |
Source: Greater Golden Triangle Realtors® #26-1196 Report a problem | ||
| 5/29/2026 | Listed for sale | $660,000+37.9%$267/sqft |
Source: Greater Golden Triangle Realtors® #26-1196 Report a problem | ||
| 3/24/2021 | Listing removed | -- |
Source: Owner Report a problem | ||
| 6/9/2020 | Listing removed | $478,500$194/sqft |
Source: Owner Report a problem | ||
| 6/4/2020 | Listed for sale | $478,500$194/sqft |
Source: Owner Report a problem | ||
Public tax history
| Year | Property taxes | Tax assessment |
|---|---|---|
| 2025 | -- | $38,326 |
| 2024 | -- | $38,326 |
| 2023 | -- | $38,326 |
| 2022 | -- | $38,326 -21.2% |
| 2021 | $6,057 +89.2% | $48,608 +45.6% |
| 2020 | $3,201 -14.1% | $33,396 +2.5% |
| 2019 | $3,728 | $32,597 |
| 2018 | $3,728 +14.2% | $32,597 +11.3% |
| 2017 | $3,265 | $29,280 |
| 2016 | $3,265 | $29,280 |
| 2015 | $3,265 +9.7% | $29,280 |
| 2014 | $2,976 | $29,280 +3.1% |
| 2013 | $2,976 | $28,392 |
Find assessor info on the county website
Monthly payment
Est. payment
Payment breakdown
Explore the cost of this home by adjusting the details. Changes won't be saved.Climate risks
Neighborhood: 39759
- $816,7004 bd5 ba3.1k sqft265 Chapel Hill Rd, Starkville, MS 39759Off Market
- $429,7005 bd3 ba2.7k sqft87 Chapel Hill Rd, Starkville, MS 39759Off Market
- $506,0005 bd3 ba2.7k sqft1118 Chapel Hill Rd, Starkville, MS 39759Off Market
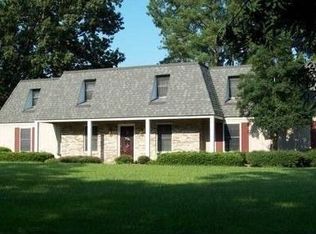
- $469,200-- bd1 ba2.5k sqft210 Breezy Valley Dr, Starkville, MS 39759Off Market
Similar homes
- $695,0004 bd4 ba2.5k sqft5412 Oktoc Rd, Starkville, MS 39759New Construction
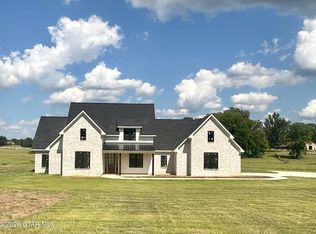 MLS ID #26-863, ROBIN REED, STARKVILLE REAL ESTATE GROUP LLC. Greater Golden Triangle Realtors®
 - $720,0003 bd3 ba2.3k sqft471 Windy Ridge Rd, Starkville, MS 39759For Sale
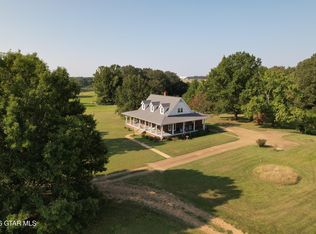 MLS ID #26-2160, COURTNEY PAIGE GLASSIC, SANDERS REAL ESTATE GROUP, LLC. Greater Golden Triangle Realtors®
 - $649,0004 bd4 ba2.9k sqft722 Ironwood Dr, Starkville, MS 39759For Sale
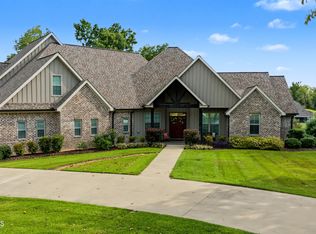 MLS ID #26-2030, ROBIN REED, STARKVILLE REAL ESTATE GROUP LLC. Greater Golden Triangle Realtors®
 - $610,0003 bd4 ba3.2k sqft1103 Steele Rd, Starkville, MS 39759For Sale
 MLS ID #26-1882, JESSICA DOTSON, COLDWELL BANKER SRE REALTORS. Greater Golden Triangle Realtors®
