Skip main navigation
Sold
  • Price Unknown

    217 Charlie Way, Weatherford, TX 76087

    3beds
    2,150sqft
    Single Family Residence
    Built in 2003
    0.26 Acres Lot
    $373,800 Zestimate®
    $--/sqft
    $2,413 Estimated rent

    Home value

    $373,800

    $355,000 - $392,000

    $2,413/mo

    Zestimate® history
    Loading
    Loading...

    Owner options

    List your home for rent

    $2,413/mo

    Rent Zestimate®

    Find your next renter with Zillow Rental Manager. Plus, with online applications, you can quickly screen prospective tenants – for free.

    Learn more

    $2,413/mo

    Rent Zestimate®

    Refinance and save

    $365/mo

    Est. payment

    Refinancing to a lower rate could help reduce your monthly payments and save thousands over the life of the loan.

    See today's rates

    $365/mo

    Est. payment

    Explore your selling options

    Work with a Zillow partner agent

    Leverage their expertise and Zillow's premium Showcase listings to get your home seen by more buyers.

    Get started

    List with your own agent

    Get your home in front of millions of buyers by listing it on Zillow.

    Learn how to do it

    Sell it yourself

    Take full control of how buyers see your home on Zillow by listing For Sale by Owner (FSBO).

    List your home

    What's special

    Gas fireplaceTall ceilingsVaulted ceiling family roomFormal dining roomSmooth top counter stoveJack n jill bathLarge walk-in closet
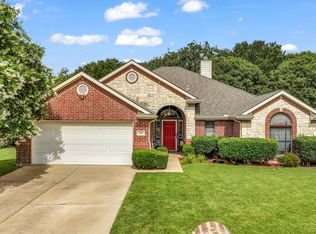
    Great open floor plan Home located in Bedinger Place! As you enter the home you see beautiful backyard tree view thru the back windows of the vaulted ceiling family room with a gas fireplace. Tall ceilings continue throughout the home creating an open airy feeling. Complete with a formal dining room. Split bedrooms with Jack n Jill bath. Third bedroom can also be used as an office. Kitchen has smooth top counter stove with breakfast bar on the other side for conversations with family while cooking. Walk-in pantry. Util. Room located off kitchen for easy multi-tasking. As you sit at the breakfast table you can watch the birds in your feeder by the beautiful trees behind the home. Main bath has jetted tub. separate shower. dual sinks. linen closet. large walk-in closet. Primary bedroom has lots of windows to allow natural lighting. Updates: roof replaced Mar 2023! Hot Water Heater Dec 2022! Carpet May 2023! Ready to move in before school starts. Easy assess to I20. schools. shopping

    Zillow last checked:

    Listing updated:

    Listed by:

    Diane Beaver 817-907-0599,

    Diane Beaver Real Estate 817-907-0599

    Bought with:

    Michael Moos

    Trinity Country Real Estate

    Source: NTREIS,MLS#: 20384433

    Facts & features

    Interior

    Bedrooms & bathrooms
    • Bedrooms: 3
    • Bathrooms: 2
    • Full bathrooms: 2
    Primary bedroom
    • Features: Walk-In Closet(s)
    • Level: First
    • Dimensions: 17 x 13
    Primary bedroom
    • Features: Walk-In Closet(s)
    • Level: First
    • Dimensions: 16 x 11
    Bedroom
    • Level: First
    • Dimensions: 11 x 11
    Primary bathroom
    • Features: Dual Sinks, Jetted Tub, Linen Closet, Separate Shower
    • Level: First
    Breakfast room nook
    • Level: First
    • Dimensions: 10 x 10
    Dining room
    • Level: First
    • Dimensions: 11 x 13
    Family room
    • Features: Ceiling Fan(s), Fireplace
    • Level: First
    • Dimensions: 20 x 19
    Other
    • Features: Built-in Features, Jack and Jill Bath, Linen Closet, Separate Shower
    • Level: First
    Kitchen
    • Features: Breakfast Bar, Built-in Features, Eat-in Kitchen, Pantry, Walk-In Pantry
    • Level: First
    • Dimensions: 16 x 14
    Utility room
    • Features: Built-in Features, Utility Room
    • Level: First
    • Dimensions: 6 x 5
    Heating
    • Central, Electric, Fireplace(s)
    Cooling
    • Central Air, Ceiling Fan(s), Electric
    Appliances
    • Included: Dishwasher, Electric Cooktop, Electric Oven, Electric Range, Disposal, Gas Water Heater, Microwave, Vented Exhaust Fan
    • Laundry: Washer Hookup, Electric Dryer Hookup, Laundry in Utility Room
    Features
    • Eat-in Kitchen, High Speed Internet, Open Floorplan, Pantry, Cable TV, Vaulted Ceiling(s), Walk-In Closet(s)
    • Flooring: Carpet, Ceramic Tile
    • Windows: Window Coverings
    • Has basement: No
    • Number of fireplaces: 1
    • Fireplace features: Blower Fan, Family Room, Gas, Gas Log, Insert
    Interior area
    • Total interior livable area: 2,150 sqft

    Property

    Parking
    • Total spaces: 2
    • Parking features: Driveway, Garage Faces Front, Garage, Garage Door Opener, Kitchen Level, Lighted
    • Attached garage spaces: 2
    • Has uncovered spaces: Yes
    Features
    • Levels: One
    • Stories: 1
    • Patio & porch: Rear Porch, Deck, Front Porch, Covered
    • Exterior features: Rain Gutters
    • Pool features: None, Community
    Lot
    • Size: 0.26 Acres
    • Features: Interior Lot, Landscaped, Subdivision, Sloped, Sprinkler System, Few Trees
    Details
    • Parcel number: R000077845

    Construction

    Type & style
    • Home type: SingleFamily
    • Architectural style: Traditional,Detached
    • Property subtype: Single Family Residence
    Materials
    • Brick
    • Foundation: Slab
    • Roof: Composition
    Condition
    • Year built: 2003

    Utilities & green energy

    • Sewer: Public Sewer
    • Water: Public
    • Utilities for property: Natural Gas Available, Sewer Available, Separate Meters, Underground Utilities, Water Available, Cable Available

    Community & neighborhood

    Security
    • Security features: Security System Leased, Security System, Fire Alarm
    Community
    • Community features: Pool, Curbs
    Location
    • Region: Weatherford
    • Subdivision: Bedinger Place Ph 03

    HOA & financial

    HOA
    • Has HOA: Yes
    • HOA fee: $365 annually
    • Services included: All Facilities
    • Association name: Principal Mgmt Co
    • Association phone: 214-368-4030

    Other

    Other facts
    • Listing terms: Cash,Conventional,FHA
    • Road surface type: Asphalt

    Price history

    DateEventPrice
    8/25/2023Sold--
    Source: NTREIS #20384433 Report a problem
    8/24/2023Pending sale$365,000$170/sqft
    Source: NTREIS #20384433 Report a problem
    7/31/2023Contingent$365,000$170/sqft
    Source: NTREIS #20384433 Report a problem
    7/19/2023Listed for sale$365,000$170/sqft
    Source: NTREIS #20384433 Report a problem

    Public tax history

    YearProperty taxesTax assessment
    2025$5,064 -12.8%$342,514 -3.5%
    2024$5,807 -15.4%$355,000 -5.6%
    2023$6,864 +17.5%$376,120 +42.8%
    2022$5,844 -1.6%$263,450
    2021$5,939 +8.2%$263,450 +15.3%
    2020$5,488 -0.6%$228,510
    2019$5,521 -1.6%$228,510 +4%
    2018$5,608 -0.4%$219,620
    2017$5,633 +19.8%$219,620 +22.9%
    2016$4,701 +11.9%$178,660
    2015$4,201 $178,660 +6.8%
    2014$4,201 $167,290
    2013-- $167,290 -4.8%
    2012-- $175,690
    2011-- $175,690 -4%
    2010-- $182,980
    2009-- $182,980
    2008-- --
    2007-- --
    2006-- --
    2004-- $160,970

    Find assessor info on the county website

    Neighborhood: Bedingher Place

    Nearby schools

    GreatSchools rating
    Schools provided by the listing agent
    • Elementary: Martin
    • Middle: Tison
    • High: Weatherford
    • District: Weatherford ISD

    Source: NTREIS. This data may not be complete. We recommend contacting the local school district to confirm school assignments for this home.

    Get a cash offer in 3 minutes
    Find out how much your home could sell for in as little as 3 minutes with a no-obligation cash offer.
    Estimated market value
    $373,800
    Get a cash offer in 3 minutes
    Find out how much your home could sell for in as little as 3 minutes with a no-obligation cash offer.
    Estimated market value
    $373,800