Skip main navigation
Closed
  • $516,800

    217 Chelsea Place Ave W, Ormond Beach, FL 32174

    4beds
    2,766sqft
    Single Family Residence, Residential
    Built in 2011
    6,890 Square Feet Lot
    $516,800 Zestimate®
    $187/sqft
    $3,061 Estimated rent

    Home value

    $516,800

    $470,000 - $568,000

    $3,061/mo

    Zestimate® history
    Loading
    Loading...

    Owner options

    List your home for rent

    $3,061/mo

    Rent Zestimate®

    Find your next renter with Zillow Rental Manager. Plus, with online applications, you can quickly screen prospective tenants – for free.

    Learn more

    $3,061/mo

    Rent Zestimate®

    Refinance and save

    $3,784/mo

    Est. payment

    Refinancing to a lower rate could help reduce your monthly payments and save thousands over the life of the loan.

    See today's rates

    $3,784/mo

    Est. payment

    Explore your selling options

    Work with a Zillow partner agent

    Leverage their expertise and Zillow's premium Showcase listings to get your home seen by more buyers.

    Get started

    List with your own agent

    Get your home in front of millions of buyers by listing it on Zillow.

    Learn how to do it

    Sell it yourself

    Take full control of how buyers see your home on Zillow by listing For Sale by Owner (FSBO).

    List your home

    What's special

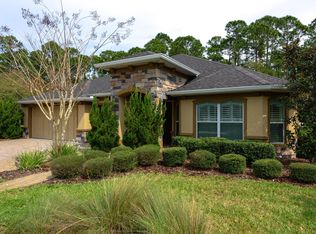
    Newer 2011 ICI Wakulla Model in Prestigious Chelsea Place. No expense was spared in this 4 bedroom, 3 full bath home + office. High 16' ceilings make this home open and spacious. Highly sought after split floor plan. Some of the features include dining room, family room, crown molding in 3 of the bedrooms plus office, upgraded lighting throughout, wood and tile throughout main living areas and carpet in the BRs. Extra insulation. Chef's kitchen with granite countertops, all wood cabinets, center island, skylights, breakfast bar and breakfast nook. The master suite has his and her closets and a remarkable master bath with his and her sinks, granite countertops, glass enclosed shower and 6 ft. garden tub. Outside is the perfect entertaining space with a paver patio that has a fireplace an d screened inground pool. Large yard for pets. Square footage received from tax rolls. All information recorded in the MLS intended to be accurate but cannot be guaranteed.

    This property is off market, which means it's not currently listed for sale or rent on Zillow. This may be different from what's available on other websites or public sources.

    Zillow last checked:

    Listing updated:

    Listed by:

    Buzzy Porter 386-547-5545,

    Realty Pros Assured

    Bought with:

    Bill Navarra, 0663270

    Realty Pros Assured

    Source: DBAMLS,MLS#: 559002MLS Logo

    Facts & features

    Interior

    Bedrooms & bathrooms
    • Bedrooms: 4
    • Bathrooms: 3
    • Full bathrooms: 3
    Bedroom 1
    • Area: 240 Square Feet
    • Dimensions: 15.00 x 16.00
    Bedroom 2
    • Area: 143 Square Feet
    • Dimensions: 11.00 x 13.00
    Bedroom 3
    • Area: 132 Square Feet
    • Dimensions: 11.00 x 12.00
    Bedroom 4
    • Area: 144 Square Feet
    • Dimensions: 12.00 x 12.00
    Dining room
    • Area: 208 Square Feet
    • Dimensions: 13.00 x 16.00
    Kitchen
    • Area: 96 Square Feet
    • Dimensions: 6.00 x 16.00
    Living room
    • Area: 320 Square Feet
    • Dimensions: 16.00 x 20.00
    Heating
    • Central
    Cooling
    • Central Air
    Appliances
    • Included: Refrigerator, Electric Range, Dishwasher
    Features
    • Ceiling Fan(s), Split Bedrooms
    • Flooring: Carpet, Tile, Wood
    Interior area
    • Total structure area: 3,960
    • Total interior livable area: 2,766 sqft

    Property

    Parking
    • Total spaces: 3
    • Parking features: Garage
    • Garage spaces: 3
    Accessibility
    • Accessibility features: Common Area
    Features
    • Levels: One
    • Stories: 1
    • Patio & porch: Screened
    • Pool features: In Ground, Screen Enclosure
    Lot
    • Size: 6,890 Square Feet
    • Dimensions: 53 x 130
    Details
    • Parcel number: 423015002240

    Construction

    Type & style
    • Home type: SingleFamily
    • Architectural style: Traditional
    • Property subtype: Single Family Residence, Residential
    Materials
    • Block, Concrete
    Condition
    • New construction: No
    • Year built: 2011

    Utilities & green energy

    • Sewer: Public Sewer
    • Water: Public

    Community & HOA

    Community
    • Subdivision: Chelsea Place
    HOA
    • Has HOA: Yes
    • Amenities included: Clubhouse, Pool
    • Services included: Maintenance Grounds
    • HOA fee: $260 monthly
    Location
    • Region: Ormond Beach

    Financial & listing details

    • Price per square foot: $187/sqft
    • Annual tax amount: $4,705
    • Date on market: 5/19/2014
    • Road surface type: Paved

    Price history

    DateEventPrice
    8/29/2014Sold$340,000$123/sqft
    Source: DBAMLS #559002 Report a problem

    Public tax history

    Tax history is unavailable.

    Neighborhood: 32174

    Nearby schools

    GreatSchools rating
    Get a cash offer in 3 minutes
    Find out how much your home could sell for in as little as 3 minutes with a no-obligation cash offer.
    Estimated market value
    $516,800
    Get a cash offer in 3 minutes
    Find out how much your home could sell for in as little as 3 minutes with a no-obligation cash offer.
    Estimated market value
    $516,800