Nestled in the desirable Saddlebrook Estates, this charming single-story home offers the perfect blend of comfort and convenience. Featuring 3 spacious bedrooms, 2 full baths, and a 2-car garage, this home is designed for easy living. The inviting kitchen boasts an oversized island that seamlessly connects to the family room, making it ideal for entertaining. Laminate wood flooring flows throughout the main living areas, while brand-new carpet adds a cozy touch to the bedrooms. The primary suite is a true retreat with two walk-in closets, providing ample storage. Step outside to enjoy the covered back patio—perfect for morning coffee or evening relaxation. Located on a peaceful cul-de-sac, this home is just a short walk from the local elementary school, making it an excellent choice for families. The Saddlebrook Estates community offers fantastic amenities, including a sparkling pool, playground, and splash pad for endless outdoor fun. If you're looking for a perfect home a fantastic location close to schools and entertainment, this property has it all. Don’t miss out on this incredible opportunity—schedule your showing today!
Sold
Price Unknown
217 Churchill Ct, Waxahachie, TX 75165
3beds
1,561sqft
Single Family Residence
Built in 2021
6,621 Square Feet Lot
$295,900 Zestimate®
$--/sqft
$3,007 Estimated rent
Home value
$295,900
$269,000 - $323,000
$3,007/mo
Zestimate® history
Owner options
List your home for rent
$3,007/mo
Rent Zestimate®
Find your next renter with Zillow Rental Manager. Plus, with online applications, you can quickly screen prospective tenants – for free.
$3,007/mo
Rent Zestimate®
Refinance and save
$318/mo
Est. payment
Refinancing to a lower rate could help reduce your monthly payments and save thousands over the life of the loan.
$318/mo
Est. payment
Explore your selling options
Work with a Zillow partner agent
Leverage their expertise and Zillow's premium Showcase listings to get your home seen by more buyers.
Get startedList with your own agent
Get your home in front of millions of buyers by listing it on Zillow.
Learn how to do itSell it yourself
Take full control of how buyers see your home on Zillow by listing For Sale by Owner (FSBO).
List your homeWhat's special
Sparkling poolSplash padLaminate wood flooringFamily roomBrand-new carpetCovered back patioInviting kitchen
Zillow last checked:
Listing updated:
Listed by:
Brandee Escalante 0467426 214-675-8545,
eXp Realty 214-817-8556,
Crystal Ashley 0676066 972-762-5202,
eXp Realty
Bought with:
Krissy Mireles
JAX Elite Realty
Craig Minkner, 0764917
JAX Elite Realty
Source: NTREIS,MLS#: 20848487
Facts & features
Interior
Bedrooms & bathrooms
- Bedrooms: 3
- Bathrooms: 2
- Full bathrooms: 2
Primary bedroom
- Features: Separate Shower, Walk-In Closet(s)
- Level: First
- Dimensions: 16 x 12
Bedroom
- Features: Split Bedrooms
- Level: First
- Dimensions: 11 x 10
Bedroom
- Features: Split Bedrooms
- Level: First
- Dimensions: 11 x 10
Breakfast room nook
- Level: First
- Dimensions: 15 x 11
Kitchen
- Features: Eat-in Kitchen, Kitchen Island
- Level: First
- Dimensions: 13 x 10
Living room
- Level: First
- Dimensions: 15 x 13
Heating
- Central, Natural Gas
Cooling
- Central Air, Ceiling Fan(s), Electric
Appliances
- Included: Some Gas Appliances, Dishwasher, Electric Range, Disposal, Gas Water Heater, Microwave, Plumbed For Gas
Features
- Eat-in Kitchen, High Speed Internet, Kitchen Island, Open Floorplan, Cable TV, Walk-In Closet(s)
- Flooring: Carpet, Ceramic Tile, Laminate
- Has basement: No
- Has fireplace: No
Interior area
- Total interior livable area: 1,561 sqft
Property
Parking
- Total spaces: 2
- Parking features: Garage
- Attached garage spaces: 2
Features
- Levels: One
- Stories: 1
- Pool features: None, Community
Lot
- Size: 6,621 Square Feet
- Features: Cul-De-Sac
Details
- Parcel number: 288248
Construction
Type & style
- Home type: SingleFamily
- Architectural style: Traditional,Detached
- Property subtype: Single Family Residence
Materials
- Brick
- Foundation: Slab
- Roof: Composition
Condition
- Year built: 2021
Utilities & green energy
- Sewer: Public Sewer
- Water: Public
- Utilities for property: Sewer Available, Water Available, Cable Available
Green energy
- Energy efficient items: Insulation, Thermostat, Windows
Community & HOA
Community
- Features: Other, Playground, Pool
- Security: Carbon Monoxide Detector(s), Smoke Detector(s)
- Subdivision: Saddlebrook Estates
HOA
- Has HOA: Yes
- Services included: Association Management
- HOA fee: $318 semi-annually
- HOA name: Essex Assoc. Mgmt
- HOA phone: 469-480-8000
Location
- Region: Waxahachie
Financial & listing details
- Tax assessed value: $299,802
- Annual tax amount: $6,048
- Date on market: 2/27/2025
- Cumulative days on market: 43 days
- Listing terms: Cash,Conventional,FHA,VA Loan
- Exclusions: curtains and tesla charger
Price history
| Date | Event | Price |
|---|---|---|
| 4/25/2025 | Sold | -- |
Source: NTREIS #20848487 Report a problem | ||
| 4/19/2025 | Pending sale | $299,999$192/sqft |
Source: NTREIS #20848487 Report a problem | ||
| 4/12/2025 | Listing removed | $299,999$192/sqft |
Source: NTREIS #20848487 Report a problem | ||
| 4/11/2025 | Contingent | $299,999$192/sqft |
Source: NTREIS #20848487 Report a problem | ||
| 2/27/2025 | Listed for sale | $299,999+3.5%$192/sqft |
Source: NTREIS #20848487 Report a problem | ||
| 3/30/2022 | Sold | -- |
Source: NTREIS #14738795 Report a problem | ||
| 2/1/2022 | Pending sale | $289,990$186/sqft |
Source: NTREIS #14738795 Report a problem | ||
| 1/28/2022 | Price change | $289,990+0.7%$186/sqft |
Source: NTREIS #14738795 Report a problem | ||
| 1/18/2022 | Price change | $287,990+0.3%$184/sqft |
Source: NTREIS #14738795 Report a problem | ||
| 1/1/2022 | Price change | $286,990+1.4%$184/sqft |
Source:  DR Horton Report a problem DR Horton Report a problem | ||
| 12/21/2021 | Price change | $282,990+2.2%$181/sqft |
Source: DR Horton Report a problem | ||
| 12/16/2021 | Listed for sale | $276,990$177/sqft |
Source: DR Horton Report a problem | ||
Public tax history
| Year | Property taxes | Tax assessment |
|---|---|---|
| 2025 | $4,868 -8.1% | $299,802 +1.7% |
| 2024 | $5,296 -22.9% | $294,733 -4.7% |
| 2023 | $6,871 +119.3% | $309,294 +166.7% |
| 2022 | $3,134 | $115,958 |
Find assessor info on the county website
Neighborhood: 75165
Nearby homes
- $296,9003 bd2 ba1.4k sqft221 Churchill Ct, Waxahachie, TX 75165Off Market
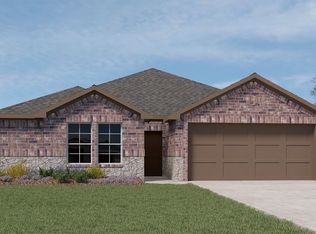
- $325,7003 bd-- ba1.4k sqft213 Churchill Ct, Waxahachie, TX 75165Off Market
- $347,4003 bd-- ba1.9k sqft254 Paddock Ln, Waxahachie, TX 75165Off Market
- $294,6003 bd2 ba1.6k sqft280 Scout Dr, Waxahachie, TX 75165Off Market
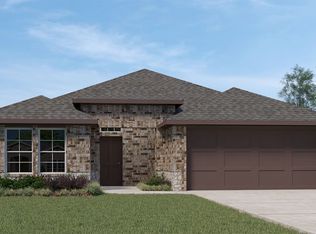
- $322,2004 bd2 ba2k sqft216 Churchill Ct, Waxahachie, TX 75165Off Market
- $278,6003 bd-- ba1.4k sqft276 Scout Dr, Waxahachie, TX 75165Off Market
- $310,8003 bd-- ba1.8k sqft284 Scout Dr, Waxahachie, TX 75165Off Market
- $288,7003 bd-- ba1.5k sqft220 Churchill Ct, Waxahachie, TX 75165Off Market
Nearby schools
GreatSchools rating
- 2/10Oliver E Clift Elementary SchoolGrades: K-5Distance: 2.4 mi
- 5/10Robbie E Howard Junior High SchoolGrades: 6-8Distance: 3.9 mi
- 5/10Waxahachie High SchoolGrades: 9-12Distance: 8.1 mi
Schools provided by the listing agent
- Elementary: Oliver Clift
- High: Waxahachie
- District: Waxahachie ISD
Source: NTREIS. This data may not be complete. We recommend contacting the local school district to confirm school assignments for this home.
Get a cash offer in 3 minutes
Find out how much your home could sell for in as little as 3 minutes with a no-obligation cash offer.
Estimated market value
$295,900
Get a cash offer in 3 minutes
Find out how much your home could sell for in as little as 3 minutes with a no-obligation cash offer.
Estimated market value
$295,900
- Texas
- Ellis County
- Waxahachie
- 75165
- 217 Churchill Ct
Nearby cities
Nearby neighborhoods
Nearby zip codes
Other Waxahachie Topics
